
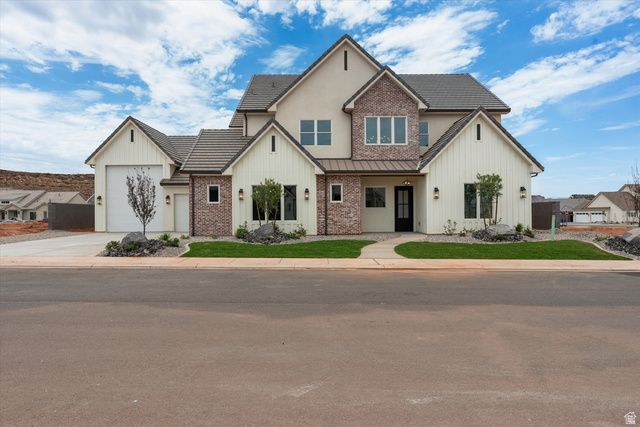
BEDS5
BATHS4 full
SQUARE FEET4,105
MLS#2173148
STATUSActive
PROPERTY TYPEResidential - Single Family
SUBDIVISIONFINLEY FARMS
SCHOOLWashington
Property Description
5 Bed + Loft + Theater + RV Garage + Toy Garage! This brand new home in the desirable Finley Farms subdivision features 4 full bathrooms, high end finishes, and detailed craftsmanship throughout. The open living room features a beautiful gas fireplace, while the main floor primary suite offers dual sinks, a soaking tub, a separate walk in shower, and a large walk in closet. Upstairs, you'll find a huge loft with mountain views and a separate theater room wired for speakers, along with an oversized storage room perfect for holiday decor or a playroom. Two laundry rooms provide added convenience, with one serving the two downstairs bedrooms and the other serving the remaining three bedrooms upstairs. The impressive garage setup also includes a 27 foot deep 2 car garage large enough to accommodate trucks and a 14 foot deep toy garage perfect for a RZR or golf cart.
Property Features
Property Type: Residential - Single Family
Basement: Slab
Cooling: Central Air
Fireplaces: 1
Garage: 5 car attached
Heating: Forced Air
Home Style: Stories: 2
Lot Size: 0.23 Acres
Roof Type: Tile
Stories: 2.0
Taxes: $4,681
Year Built: 2026
Amenities
Bath: Primary
Bath: Sep. Tub/Shower
Closet: Walk-In
Great Room
Range: Gas
Range/Oven: Free Stdng.
Theater Room
Double Pane Windows
Patio: Covered
Feature Descriptions
Appliances: Ceiling Fan, Microwave
Days on Site: 1
Exterior: Brick, Stucco, Cement Siding
HOA Fee: 125/ Annually
Laundry: Electric Dryer Hookup, Gas Dryer Hookup
Lot: Curb & Gutter, Road: Paved, Sidewalks, View: Mountain
Lot Dimensions: 0.0x0.0x0.0
Parcel#: W-FIFA-2-116
Parking: Rv Parking
Parking Notes: Rv Parking
Patio/Porch: Covered
Sewer: Sewer: Connected, Sewer: Public
Special View Info: Mountain(s)
Topography: Curb & Gutter, Road: Paved, Sidewalks, Terrain, Flat, View: Mountain
Utilities: Natural Gas Connected, Electricity Connected, Sewer Connected, Sewer: Public, Water Connected
Water: Culinary
Window: None
Local Schools
Elementary School: South Mesa
School District: Washington
Listed By / Shown By
Listed By
Agency Name: KW Ascend Keller Williams Realty
Agency Phone: 435-767-9888
Shown By
Agency Title: Wardley Real Estate
Agency Phone: 702-256-4900

Estimate Your Payment
Estimated Payment
$ 5,689.15 per month $4,923.11 Principal & Interest $390.08 Property Tax $375.96 Homeowner's Insurance
426 E Forrest Paddock Dr | MLS# 2173148
This single family home located at 426 E Forrest Paddock Dr , Washington, UT 84780 is currently listed for sale with an asking price of $1,289,000. This property was built in 2026 and has 5 bedrooms and 4 full baths with 4105 sq. ft. E Forrest Paddock Dr is located in the FINLEY FARMS subdivision within the Washington school district. Search FINLEY FARMS real estate on www.wardleyre.com today.