
BEDS6
BATHS3 full 1 partial
SQUARE FEET3,674
MLS#2111771
STATUSActive
PROPERTY TYPEResidential - Single Family
SUBDIVISIONSUNRISE MEADOWS SUBDIVISION
SCHOOLIron
Property Description
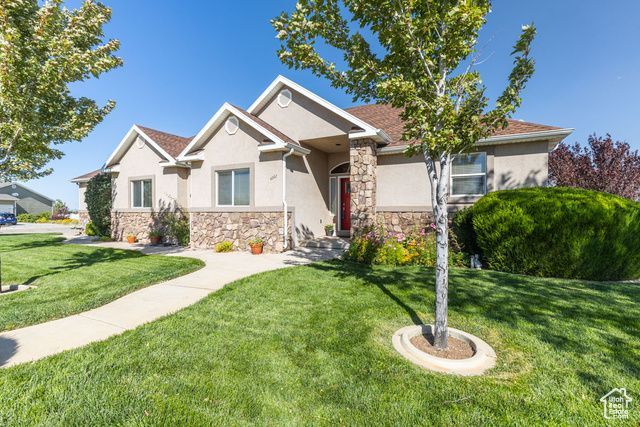
Welcome to Sunrise Meadows in Cedar City, where this custom 3,674-sq-ft home on a half-acre delivers room to live, work, and play. Built in 2007, it features 6 bedrooms, two kitchens, and a walkout basement, giving you smart flexibility for guests, meal prep, hobbies, or WFH. The main level offers easy flow for daily life and entertaining, while the lower level adds second-kitchen convenience and direct backyard access. Outdoors, the spacious lot invites gardens, play, and relaxing evenings. You'll love the location-minutes to parks and trails, Cedar Ridge Golf Course, Thunderbird Gardens, Three Peaks Recreation Area, and quick I-15 access. Winter and summer adventures are close by at Brian Head Resort and Cedar Breaks, and SUU anchors Cedar City's dining, events,
Property Features
Property Type: Residential - Single Family
Basement: Yes
Basement: Walk-Out Access
Cooling: Central Air
Fireplaces: 1
Garage: 3 car attached
Heating: Forced Air, Gas: Central
Home Style: Rambler/Ranch
Lot Size: 0.50 Acres
Roof Type: Asphalt
Stories: 2.0
Taxes: $2,536
Year Built: 2007
Amenities
Disposal
Range/Oven: Built-In
Double Pane Windows
Feature Descriptions
Appliances: Ceiling Fan, Microwave
Days on Site: 64
Exterior: Frame, Stone, Stucco
Flooring: Carpet, Hardwood, Tile
Lot: Corner Lot, Curb & Gutter, Road: Paved, Sidewalks, Sprinkler: Auto-Part, View: Mountain, View: Valley
Lot Dimensions: 0.0x0.0x0.0
Other Equipment: Window Coverings
Parcel#: D-1215-0045-0000
Sewer: Sewer: Connected, Sewer: Public
Special View Info: Mountain(s), Valley
Topography: Corner Lot, Curb & Gutter, Road: Paved, Sidewalks, Sprinkler: Auto-Part, View: Mountain, View: Valley
Utilities: Natural Gas Connected, Electricity Connected, Sewer Connected, Sewer: Public, Water Connected
Water: Culinary
Window: Blinds, Drapes, Shades
Local Schools
High School: Canyon View
Middle School: Canyon View Middle
School District: Iron
Listed By / Shown By
Listed By
Agency Name: Fathom Realty (Cedar City)
Agency Phone: 435-313-3500
Shown By
Agency Title: Wardley Real Estate
Agency Phone: 702-256-4900

Estimate Your Payment
Estimated Payment
$ 2,985.84 per month $2,577.66 Principal & Interest $211.33 Property Tax $196.85 Homeowner's Insurance
4262 N 2325 W | MLS# 2111771
This single family home located at 4262 N 2325 W, Cedar City, UT 84721 is currently listed for sale with an asking price of $674,900. This property was built in 2007 and has 6 bedrooms and 3 full and 1 partial baths with 3674 sq. ft. N 2325 W is located in the SUNRISE MEADOWS SUBDIVISION subdivision within the Iron school district. Search SUNRISE MEADOWS SUBDIVISION real estate on www.wardleyre.com today.