
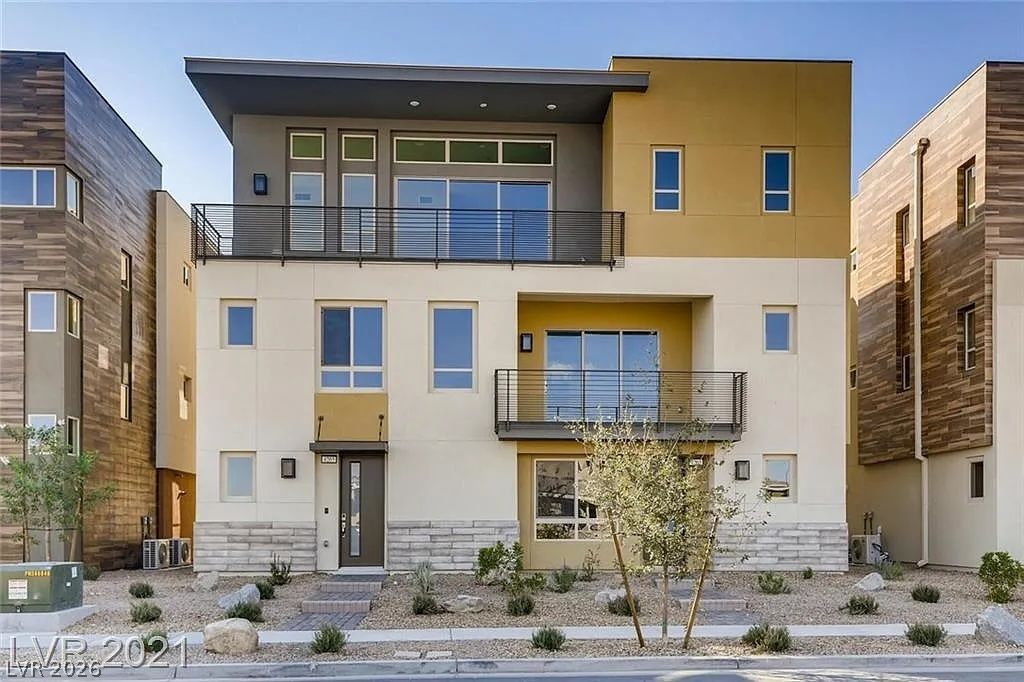
BEDS2
BATHS2 full 1 partial
SQUARE FEET4,482
MLS#2807893
STATUSActive
PROPERTY TYPERental - Condominium
SUBDIVISIONSummerlin Village 15A Parcel 1 - Latitude Phase 2
Property Description
Property Features
Property Type: Rental - Condominium
Cooling: Central Air, Electric, High Efficiency,2 Units
Garage: 2 car attached
Heating: Central, Gas, High Efficiency, Multiple Heating Units
Home Style: Three Story
Lot Size: 0.05 Acres
Roof Type: Flat
Stories: 3.0
Year Built: 2020
Amenities
Skylights
Window Treatments
Balcony
Feature Descriptions
Appliances: Built-In Gas Oven, Dryer, Dishwasher, ENERGY STAR Qualified Appliances, Gas Cooktop, Disposal, Microwave, Refrigerator, Water Softener Owned, Water Softener, Washer/Dryer, Washer/DryerAllInOne, Water Purifier, Washer
Association Amenities: Dog Park, Fitness Center, Gated, Pickleball, Pool, Guard, Spa/Hot Tub, Security, Tennis Court(s)
Community Features: Pool
Days on Site: 1
Exterior: Frame, Stucco
Fencimg: None
Flooring: Carpet, Porcelain Tile, Tile
Hot Tub: Yes
Laundry: Gas Dryer Hookup, Laundry Room, Upper Level
Parcel#: 164-13-414-179
Parking: Attached, Finished Garage, Garage, Garage Door Opener, Inside Entrance, Private, Guest
Parking Notes: Attached, Finished Garage, Garage, Garage Door Opener
Patio/Porch: Balcony
Pets Allowed: Call, Negotiable
Pool: Association, Community
Special View Info: City, Mountain(s), Strip View
Swimming Pool: Yes
Utilities: Cable Available
Window: Blinds, Skylight(s)
Room Sizes
Great Room: 13 X 19
Kitchen: 12 X 17
Den: 13 X 11
Dining Room: 19 X 12
Primary Bedroom: 16 X 13
Primary Bathroom: 11 X 12
Bedroom 2: 13 X 16
Local Schools
High School: Other
Middle School: Other
Elementary School: Other
Listed By / Shown By
Listed By
Agency Name: Signature Real Estate Group
Agency Contact: (702) 672-3413
Agent Name: Anthony Romano Jr
Shown By
Agency Title: Wardley Real Estate
Agency Phone: 702-256-4900

4263 Solace Street , Unit 2 | MLS# 2807893
This property located at 4263 Solace Street , Unit 2, Las Vegas, NV 89135 is currently listed for rent with an asking price of $4,300 / Monthly. Search Las Vegas real estate on www.wardleyre.com today.