
BEDS4
BATHS2 full
SQUARE FEET1,702
MLS#2820361
STATUS(Short Sale) - Active
PROPERTY TYPEResidential - Single Family
SUBDIVISIONParkdale
Property Description
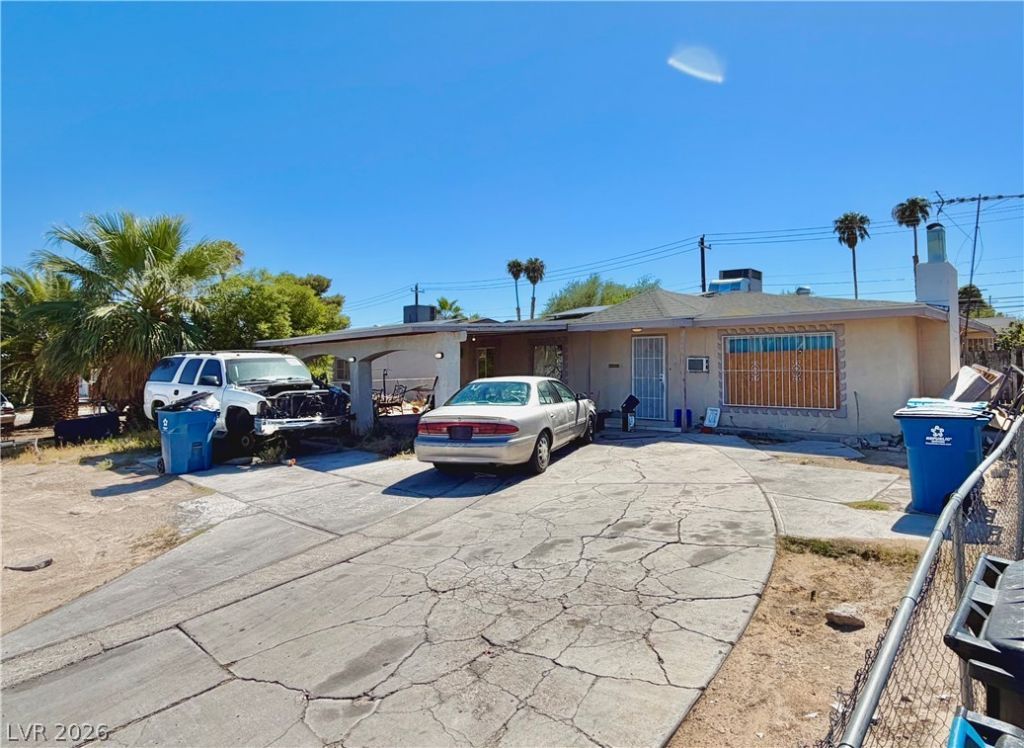
Single-story 4-bedroom, 2-bath home offering approximately 1,702 sq. ft. of living space on a generous 7,800+ sq. ft. lot with no HOA. The home features a functional layout, spacious living areas, and plenty of opportunity to update and make it your own. Conveniently located near shopping, dining, schools, and major roadways, this property is a great option for buyers looking for value, space, and potential in an established Las Vegas neighborhood.
Property Features
Property Type: Residential - Single Family
Cooling: Central Air, Electric
Fireplaces: 1
Heating: Central, Gas
Home Style: One Story
Lot Size: 0.18 Acres
Roof Type: Composition, Shingle
Stories: 1.0
Taxes: $907
Year Built: 1963
Amenities
Bedroom on Main Level
Primary Downstairs
Three Quarter Bath on Main Level
Feature Descriptions
Appliances: Built-In Gas Oven, Dishwasher, Gas Water Heater
Association Amenities: None
Days on Site: 51
Exterior: Block, Stucco, Drywall
Fencimg: Back Yard, Chain Link
Fireplace: Living Room, Wood Burning
Flooring: Laminate, Tile
Laundry: Gas Dryer Hookup, Laundry Room
Lot: < 1/4 Acre
Parcel#: 161-08-310-006
Parking: Attached Carport, Garage, Private
Parking Notes: Attached Carport, Garage, Private
Sewer: Public Sewer
Special View Info: None
Water: Public
Room Sizes
Kitchen: 10 X 8
Bedroom 4: 10 X 9
Bedroom 3: 12 X 10
Bedroom 2: 14 X 10
Primary Bedroom: 14 X 11
Local Schools
High School: Chaparral
Middle School: Mack Jerome
Elementary School: Dearing, Laura,Dearing, Laura
Listed By / Shown By
Listed By
Agency Name: Legacy Real Estate Group
Agent Name: James Gray
Shown By
Agency Title: Wardley Real Estate
Agency Phone: 702-256-4900

Estimate Your Payment
Estimated Payment
$ 1,349.99 per month $1,183.99 Principal & Interest $75.58 Property Tax $90.42 Homeowner's Insurance
4265 Vegas Valley Drive | MLS# 2820361
This single family home located at 4265 Vegas Valley Drive, Las Vegas, NV 89121 is currently listed for sale with an asking price of $309,999. This property was built in 1963 and has 4 bedrooms and 2 full baths with 1702 sq. ft. Vegas Valley Drive is located in the Parkdale subdivision. Search Parkdale real estate on www.wardleyre.com today.