
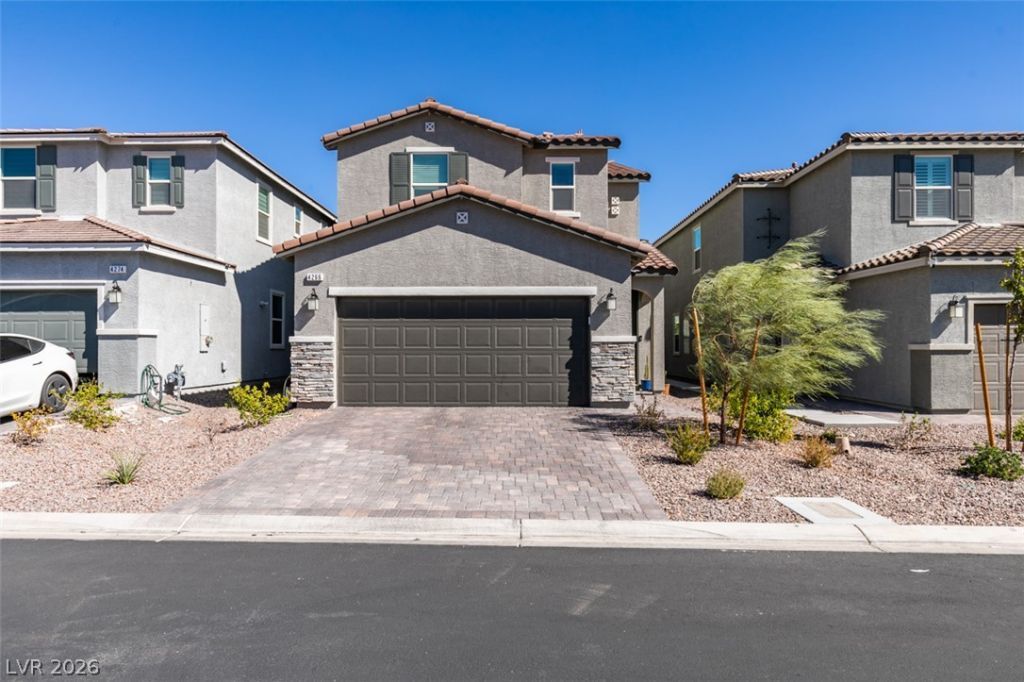
BEDS4
BATHS3 full
SQUARE FEET2,118
MLS#2814287
STATUSActive
PROPERTY TYPEResidential - Single Family
SUBDIVISIONSaguaro North
Property Description
MUST SÎ?E! Î?eautÑ?ful 4 Î?Î?DRÎ?Î?Î?, 3 FULL BATH home wÑ?th a á??OFT & over 2,100 sq ft of living space in a desirable GATED COMMUNITY. Open & functional floor plan featuring a highly sought-after DOWNSTAIRS BEDROOM & FULL BATH, perfect for guests, multigenerational living, or a private home office. The kitchen is the centerpiece of the main living area with QUARTZ COUNTERTOPS, stainless steel appliances, an OVERSIZED CENTER ISLAND, pantry, and abundant cabinetry, opening directly to the dining & living areas. Upstairs, the LOFT provides a second living area perfect for a game room, media room, office, or playroom, and includes a CLOSET, offering the potential to convert into a 5TH BEDROOM. PRIMARY SUITE features an ensuite bath with DUAL SINKS and a SEPARATE TUB & SHOWER. Generously sized secondary bedrooms complete the upper level, with ceiling fans throughout for added comfort. Enjoy the private, fully landscaped backyard with a COVERED PATIO, paver seating area, mature landscaping, and room to relax and entertain outdoors. IDEAL SOUTHWEST LAS VEGAS LOCATION in the highly desirable 89141 ZIP CODE, close to shopping, dining, parks, schools & freeway access. ALL APPLIANCES INCLUDED, plus a WATER SOFTENER SYSTEM. The list goes on, THIS WON'T LAST!
Property Features
Property Type: Residential - Single Family
Cooling: Central Air, Electric
Garage: 2 car attached
Heating: Central, Gas
Home Style: Two Story
Lot Size: 0.08 Acres
Roof Type: Tile
Stories: 2.0
Taxes: $4,785
Year Built: 2024
Amenities
BathroomonMainLevel
Bedroom on Main Level
Ceiling Fan(s)
Full Bath on Main Level
Window Treatments
Patio
Private Yard
Sprinkler/Irrigation
Feature Descriptions
Appliances: Dryer, Dishwasher, Gas Cooktop, Disposal, Gas Range, Microwave, Refrigerator, Water Softener Owned, Washer
Association Amenities: Gated, Jogging Path, Park
Fencimg: Block, Back Yard
Flooring: Carpet, Tile
HOA Fee: 54/ Monthly
Laundry: Gas Dryer Hookup, Laundry Room, Upper Level
Lot: Drip Irrigation/Bubblers, Desert Landscaping, Landscaped, Rocks, Trees, < 1/4 Acre
Parcel#: 177-30-713-102
Parking: Attached, Garage, Garage Door Opener, Inside Entrance, Private
Parking Notes: Attached, Garage, Garage Door Opener, Inside Entrance
Patio/Porch: Covered, Patio
Sewer: Public Sewer
Utilities: Underground Utilities
Water: Public
Window: Blinds, Double Pane Windows, Window Treatments
Room Sizes
Loft: 10 X 10
Living Room: 17 X 13
Dining Room: 13 X 12
Bedroom 4: 11 X 10
Bedroom 3: 11 X 10
Bedroom 2: 11 X 10
Primary Bedroom: 15 X 12
Local Schools
High School: Del Sol HS
Middle School: Tarkanian
Elementary School: Ortwein, Dennis,Ortwein, Dennis
Listed By / Shown By
Listed By
Agency Name: Realty Expertise
Agency Contact: (702) 217-8012
Agent Name: Eddie Meese
Shown By
Agency Title: Wardley Real Estate
Agency Phone: 702-256-4900

Estimate Your Payment
Estimated Payment
$ 2,598.13 per month $2,043.34 Principal & Interest $398.75 Property Tax $156.04 Homeowner's Insurance
4266 Golden Fleece Avenue | MLS# 2814287
This single family home located at 4266 Golden Fleece Avenue , Las Vegas, NV 89141 is currently listed for sale with an asking price of $535,000. This property was built in 2024 and has 4 bedrooms and 3 full baths with 2118 sq. ft. Golden Fleece Avenue is located in the Saguaro North subdivision. Search Saguaro North real estate on www.wardleyre.com today.