
BEDS3
BATHS2 full
SQUARE FEET1,280
MLS#2827406
STATUSActive
PROPERTY TYPERental - Single Family
SUBDIVISIONPARKS UNIT 1
Property Description
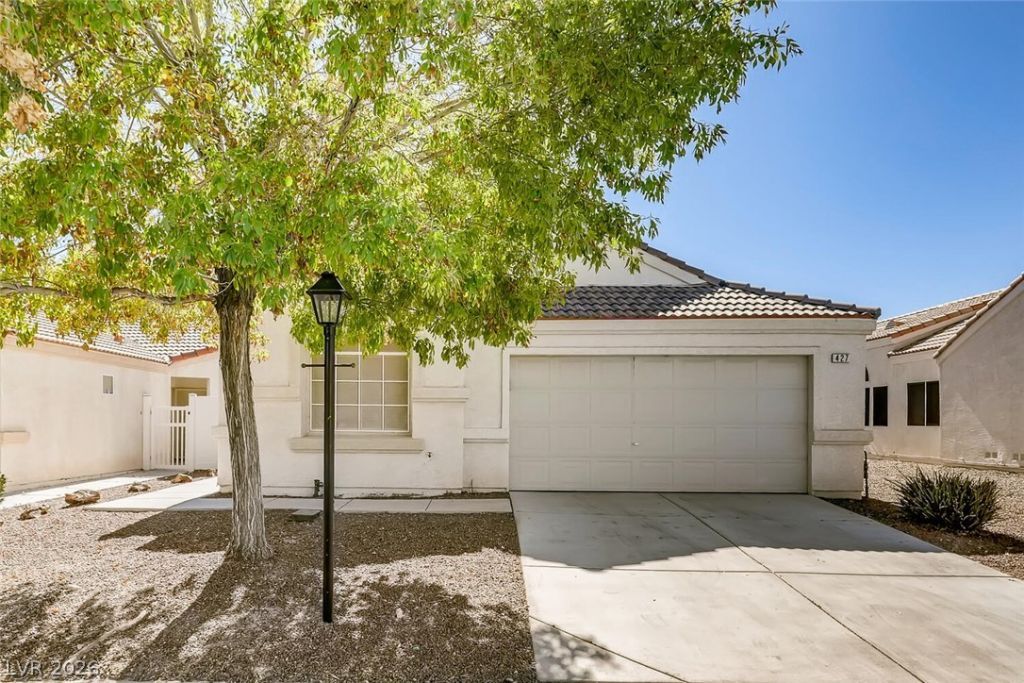
GATED COMMUNITY | 3 BEDROOMS | 2 BATHROOMS | 2-CAR GARAGE! This stunning single-story home offers a spacious, functional layout with vaulted ceilings, wood laminate flooring, and stylish finishes throughout. The inviting great room features a vaulted ceiling and ceiling fan with light, creating a bright and comfortable living space. The kitchen and dining area showcase custom cabinetry, stainless steel appliances, recessed lighting, and a pantry, providing plenty of storage and functionality. The private primary suite is separate from the secondary bedrooms and features a vaulted ceiling, walk-in closet, and an ensuite bathroom with a double-sink vanity, tub/shower combination, and separate water closet. Additional bedrooms offer flexible space for guests, family, or a home office. The indoor laundry room includes storage cabinets and a washer and dryer for added convenience. Enjoy the spacious backyard with a large patio and low-maintenance desert landscaping, perfect for outdoor relaxation and entertaining. Complete with an attached 2-car garage and gated community living, this beautiful home is ready to welcome you!
Property Features
Property Type: Rental - Single Family
Cooling: Central Air, Electric
Garage: 2
Heating: Central, Gas
Home Style: One Story
Lot Size: 0.10 Acres
Roof Type: Tile
Stories: 1.0
Year Built: 2001
Amenities
Bathroom on Main Level
Ceiling Fan(s)
Full Bath on Main Level
Primary Downstairs
Window Treatments
Feature Descriptions
Appliances: Dryer, Dishwasher, Disposal, Gas Range, Microwave, Refrigerator, Washer/Dryer, Washer/DryerAllInOne, Washer
Association Amenities: Gated
Days on Site: 25
Exterior: Frame, Stucco
Fencimg: Back Yard, Vinyl
Flooring: Laminate
Laundry: Electric Dryer Hookup, Gas Dryer Hookup, Main Level, Laundry Room
Parcel#: 124-22-310-045
Parking: Attached, Garage, Inside Entrance, Private
Parking Notes: Attached, Garage, Inside Entrance, Private
Utilities: Cable Available
Window: Blinds
Room Sizes
Bedroom 3: 11 X 10
Great Room: 18 X 16
Dining Room: 8 X 8
Bedroom 2: 11 X 11
Primary Bedroom: 13 X 12
Local Schools
High School: Legacy
Middle School: Findlay Clifford O.
Elementary School: Hayden, Don E.,Hayden, Don E.
Listed By / Shown By
Listed By
Agency Name: Triumph Property Management Co
Agency Contact: 702-367-2323
Agent Name: Kamyar Zargari
Shown By
Agency Title: Wardley Real Estate
Agency Phone: 702-256-4900

427 Regal Robin Way | MLS# 2827406
This property located at 427 Regal Robin Way , North Las Vegas, NV 89084 is currently listed for rent with an asking price of $1,995 / Monthly. Search North Las Vegas real estate on www.wardleyre.com today.