
BEDS4
BATHS2 full
SQUARE FEET1,558
MLS#2832643
STATUSActive
PROPERTY TYPERental - Single Family
SUBDIVISIONHazelcrest #04
Property Description
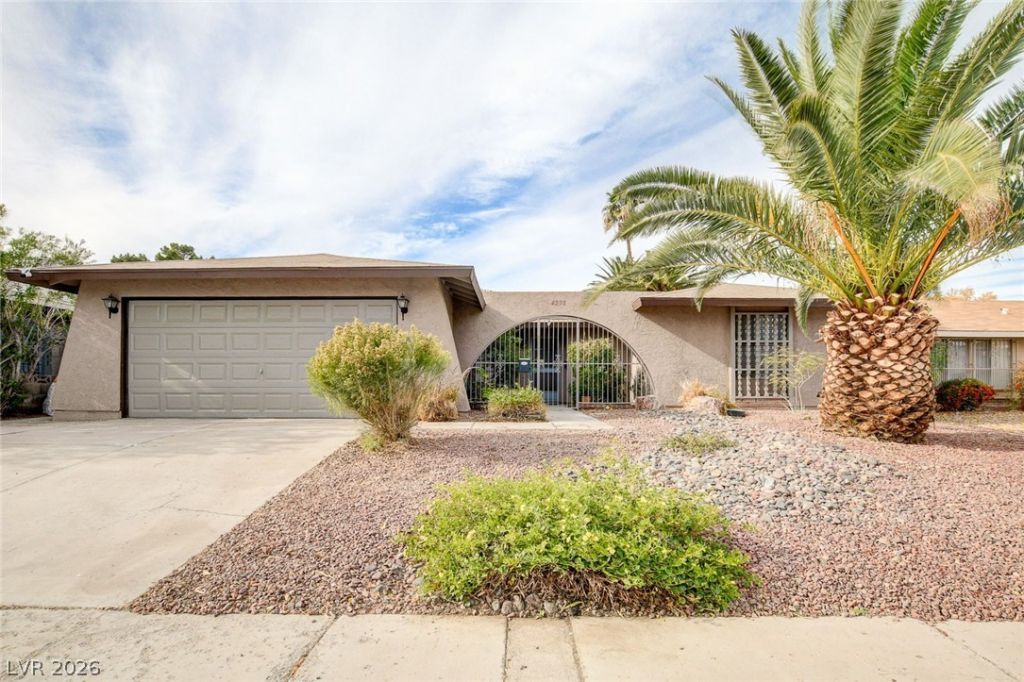
Spacious single story in quiet no HOA community with four bedrooms, blonde LVP flooring throughout and mature pool backyard. Updated lighting and recessed LEDs throughout. Open kitchen with new cabinets and countertops. Living area has brick fireplace centerpiece and doors opening up to the pool area. Separate dining and formal living areas, all dressed with comfy & trendy attire. Master bedroom also has private doors opening to the pool area and walk in bath. Spacious backyard has large pool, new turf area and easy landscaping. Other highlights include new washer and dryer & stainless steel appliances throughout. New HVAC - replaced in 2024. Full sized two car garage and plenty of space to park in the driveway. Peaceful no HOA neighborhood of Paradise Valley, close to dining, shopping and freeway access. Furniture can be included.
Property Features
Property Type: Rental - Single Family
Cooling: Central Air, Electric
Fireplaces: 1
Garage: 2
Heating: Central, Gas
Home Style: One Story
Lot Size: 0.16 Acres
Roof Type: Slate
Stories: 1.0
Year Built: 1973
Amenities
Bathroom on Main Level
Bedroom on Main Level
Primary Downstairs
Window Treatments
Patio
Feature Descriptions
Appliances: Dryer, Dishwasher, Electric Range, Disposal, Microwave, Refrigerator, Washer/Dryer, Washer/DryerAllInOne, Washer
Association Amenities: None
Exterior: Frame, Stucco
Fencimg: Block, Back Yard
Fireplace: Family Room, Gas
Flooring: Luxury Vinyl Plank
Laundry: Electric Dryer Hookup, Main Level
Lot: Desert Landscaping, Landscaped, < 1/4 Acre
Parcel#: 161-19-516-042
Parking: Attached, Garage, Open, Private
Parking Notes: Attached, Garage, Open, Private
Patio/Porch: Patio
Pool: In Ground, Private
Sewer: Public Sewer
Swimming Pool: Yes
Utilities: Cable Available
Window: Window Treatments
Room Sizes
Bedroom 4: 14 X 12
Bedroom 3: 11 X 10
Bedroom 2: 11 X 10
Primary Bedroom: 15 X 12
Local Schools
High School: Chaparral
Middle School: Woodbury C. W.
Elementary School: Harris, George E.,Harris, George E.
Listed By / Shown By
Listed By
Agency Name: The Agency Las Vegas
Agency Contact: (915) 255-9468
Agent Name: Matthew Levandowski
Shown By
Agency Title: Wardley Real Estate
Agency Phone: 702-256-4900

4273 Hazelcrest Drive | MLS# 2832643
This property located at 4273 Hazelcrest Drive , Las Vegas, NV 89121 is currently listed for rent with an asking price of $2,750 / Monthly. Search Las Vegas real estate on www.wardleyre.com today.