
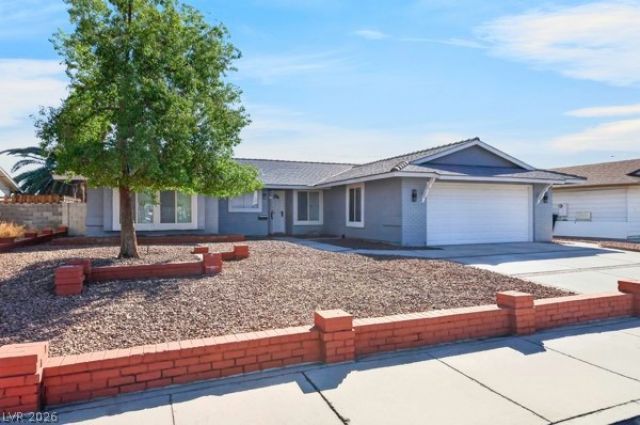
BEDS3
BATHS2 full
SQUARE FEET1,596
MLS#2822615
STATUSActive
PROPERTY TYPEResidential - Single Family
SUBDIVISIONHazelcrest 2
Property Description
WELCOME TO THIS RECENTLY RENOVATED 3-BEDROOM, 2-BATH HOME, PRESENTED IN EXCELLENT CONDITION AND LOCATED IN A GREAT AREA. THE PROPERTY OFFERS A COMFORTABLE AND FUNCTIONAL LAYOUT WITH SPACIOUS COMMON AREAS, A SEPARATE FAMILY ROOM, AND A LARGE KITCHEN WITH PLENTY OF COUNTER SPACE AND BRAND-NEW STAINLESS STEEL APPLIANCES. THE PRIMARY BEDROOM FEATURES A SPACIOUS WALK-IN CLOSET AND A PRIVATE BATHROOM WITH DOUBLE SINKS. ENJOY A GENEROUS BACKYARD WITH PLENTY OF SPACE TO CREATE YOUR OWN OUTDOOR AREA, LANDSCAPING, OR ENTERTAINMENT SPACE TO MATCH YOUR LIFESTYLE. A 2-CAR GARAGE PROVIDES ADDITIONAL PARKING AND STORAGE. MOVE-IN READY AND FULL OF POTENTIAL, THIS IS AN EXCELLENT OPPORTUNITY TO MAKE THIS PROPERTY YOUR HOME.
Property Features
Property Type: Residential - Single Family
Cooling: Central Air, Electric
Fireplaces: 1
Garage: 2
Heating: Central, Gas
Home Style: One Story
Lot Size: 0.16 Acres
Roof Type: Composition, Shingle
Stories: 1.0
Taxes: $954
Year Built: 1973
Amenities
Bedroom on Main Level
Ceiling Fan(s)
Primary Downstairs
Porch
Patio
Private Yard
Feature Descriptions
Appliances: Dishwasher, Electric Range, Disposal, Refrigerator
Association Amenities: None
Days on Site: 42
Fencimg: Block, Full
Fireplace: Living Room, Wood Burning
Flooring: Luxury Vinyl Plank
Laundry: Electric Dryer Hookup, In Garage, Main Level
Lot: < 1/4 Acre
Parcel#: 161-19-515-016
Parking: Attached, Garage, Private
Parking Notes: Attached, Garage, Private
Patio/Porch: Covered, Patio, Porch
Sewer: Public Sewer
Utilities: Electricity Available
Water: Public
Room Sizes
Living Room: 16 X 13
Family Room: 17 X 12
Bedroom 3: 10 X 11
Bedroom 2: 10 X 11
Primary Bedroom: 12 X 16
Local Schools
High School: Chaparral
Middle School: Woodbury C. W.
Elementary School: Ferron, William,Ferron, William
Listed By / Shown By
Listed By
Agency Name: United Realty Group
Agency Contact: 702-586-0032
Agent Name: Juan Carlos Carrera Pena
Shown By
Agency Title: Wardley Real Estate
Agency Phone: 702-256-4900

Estimate Your Payment
Estimated Payment
$ 1,846.81 per month $1,641.93 Principal & Interest $79.50 Property Tax $125.39 Homeowner's Insurance
4284 Annie Oakley Drive | MLS# 2822615
This single family home located at 4284 Annie Oakley Drive, Las Vegas, NV 89121 is currently listed for sale with an asking price of $429,900. This property was built in 1973 and has 3 bedrooms and 2 full baths with 1596 sq. ft. Annie Oakley Drive is located in the Hazelcrest 2 subdivision. Search Hazelcrest 2 real estate on www.wardleyre.com today.