
BEDS4
BATHS3 full 1 partial
SQUARE FEET2,656
MLS#2803675
STATUSActive
PROPERTY TYPEResidential - Single Family
SUBDIVISIONRainbow Canyon Parcel C-3 Phase 1
Property Description
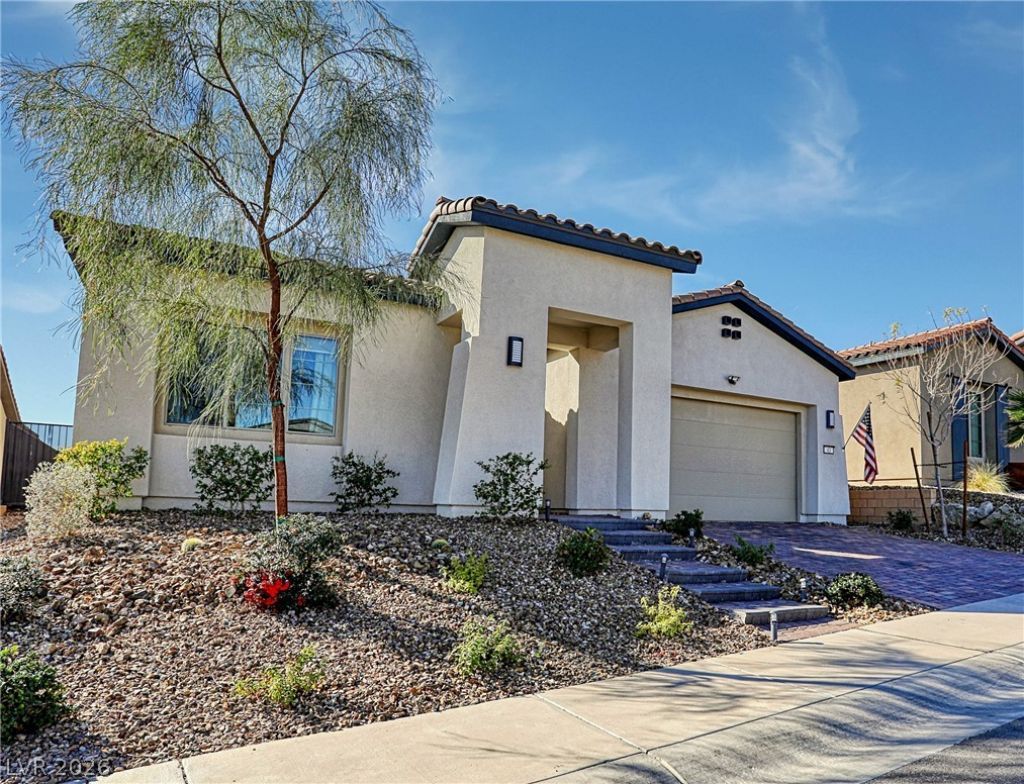
Rare Parklane model located in a premier gated 55+ Del Webb community features four bedrooms, four bathrooms, and a private den with elegant French doors. The expansive great room is filled with natural light and modern recessed lighting, flowing seamlessly into a gourmet kitchen equipped with upgraded cabinets, granite countertops, and stainless steel appliances. Distinctive architectural details elevate the home, including tray ceilings in the dining room and a center-open sliding glass door that leads to a custom covered patio with two separate entertainment spaces. Every bedroom offers the convenience of a walk-in closet, highlighted by a fourth bedroom with a private ensuite bathroom. Premium upgrades run throughout the entire laminate-floored interior and extend to the finished, epoxy-floored garage complete with an EV power outlet. High-value, hidden efficiencies include a tankless water heater, a spacious laundry room with cabinets and room for a full-size refrigerator, and a fully paid-for solar system that drops the current electric bill to just $20.00. Please note that the dining room curtains do not convey. Home is now vacant and MOVE-IN READY
Property Features
Property Type: Residential - Single Family
Cooling: Central Air, Electric, High Efficiency
Garage: 2 car attached
Heating: Central, Gas, High Efficiency, Multiple Heating Units
Home Style: One Story
Lot Size: 0.15 Acres
Roof Type: Pitched, Slate, Tile
Stories: 1.0
Taxes: $7,867
Year Built: 2022
Amenities
Bedroom on Main Level
Ceiling Fan(s)
Primary Downstairs
Window Treatments
Programmable Thermostat
Patio
Private Yard
Sprinkler/Irrigation
Feature Descriptions
Accessibility: Accessible Hallway(s), Accessibility Features
Appliances: Built-In Gas Oven, Double Oven, Dryer, Dishwasher, ENERGY STAR Qualified Appliances, Gas Cooktop, Disposal, Gas Range, Gas Water Heater, Instant Hot Water, Microwave, Refrigerator, Tankless Water Heater, Washer
Association Amenities: Clubhouse, Fitness Center, Golf Course, Gated, Jogging Path, Pickleball, Pool, Recreation Room, Spa/Hot Tub, Security, Tennis Court(s)
Community Features: Pool
Exterior: Frame, Stucco
Fencimg: Block, Back Yard, Wrought Iron
Flooring: Laminate
HOA Fee: 235/ Monthly
Hot Tub: Yes
Laundry: Gas Dryer Hookup, Main Level, Laundry Room
Lot: Drip Irrigation/Bubblers, Desert Landscaping, Sprinklers In Rear, Sprinklers In Front, Landscaped, Rocks, Sprinklers Timer, < 1/4 Acre
Parcel#: 160-15-513-023
Parking: Attached, Exterior Access Door, Epoxy Flooring, Finished Garage, Garage, Garage Door Opener, Inside Entrance, Private
Parking Notes: Attached, Exterior Access Door, Epoxy Flooring, Finis
Patio/Porch: Covered, Patio
Pool: Community
Sewer: Public Sewer
Special View Info: Mountain(s)
Swimming Pool: Yes
Utilities: Cable Available, Underground Utilities
Water: Public
Window: Low-Emissivity Windows, Window Treatments
Room Sizes
Great Room: 23 X 19
Den: 16 X 11
Dining Room: 14 X 12
Bedroom 4: 10 X 11
Bedroom 3: 11 X 13
Bedroom 2: 15 X 12
Primary Bedroom: 15 X 16
Local Schools
High School: Basic Academy
Middle School: Brown B. Mahlon
Elementary School: Josh, Stevens,Josh, Stevens
Listed By / Shown By
Listed By
Agency Name: LPT Realty, LLC
Agent Name: Michelle Meyers
Shown By
Agency Title: Wardley Real Estate
Agency Phone: 702-256-4900

Estimate Your Payment
Estimated Payment
$ 4,104.70 per month $3,204.41 Principal & Interest $655.58 Property Tax $244.71 Homeowner's Insurance
43 Autumn Palm Avenue | MLS# 2803675
This single family home located at 43 Autumn Palm Avenue , Henderson, NV 89011 is currently listed for sale with an asking price of $839,000. This property was built in 2022 and has 4 bedrooms and 3 full and 1 partial baths with 2656 sq. ft. Autumn Palm Avenue is located in the Rainbow Canyon Parcel C-3 Phase 1 subdivision. Search Rainbow Canyon Parcel C-3 Phase 1 real estate on www.wardleyre.com today.