
BEDS3
BATHS2 full 1 partial
SQUARE FEET2,141
MLS#2807227
STATUSActive
PROPERTY TYPERental - Townhouse
SUBDIVISIONParcel 6n-4-A Vita Bella
Property Description
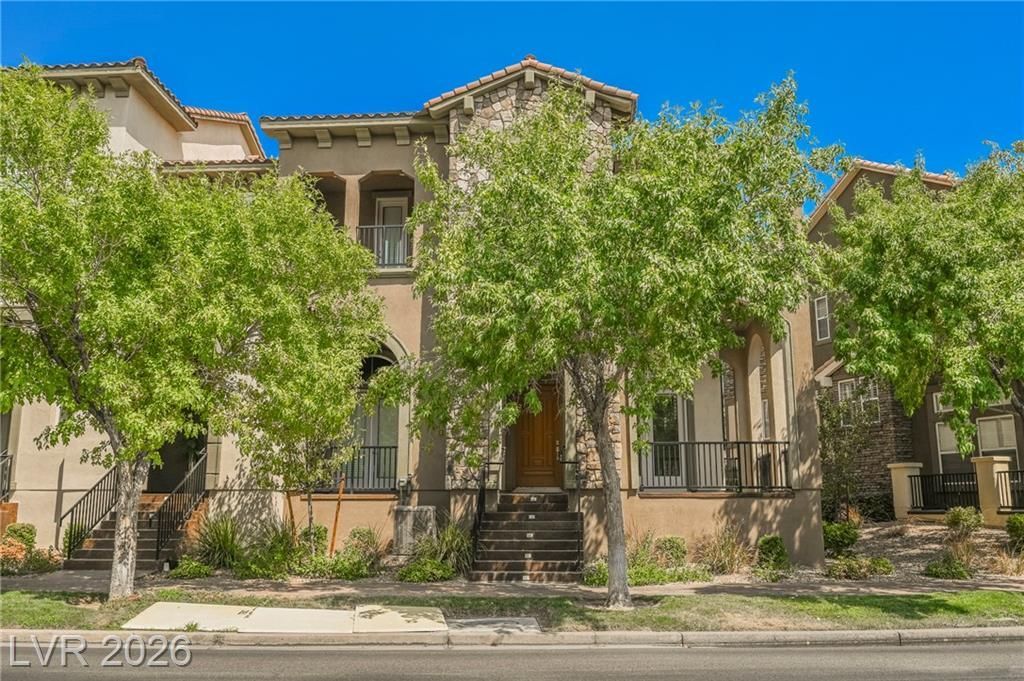
Stunning 3 bed 2.5 bath ?va??lable n?w! ???????t?d in Vita Bella Gated ??ommun??ty with pool, spa, and direct access to Lake Las Vegas beach! The wrap around front porch leads you into a separate formal living room with high ceilings. Upstairs is your completely open kitchen, fam room & dining area flooded with natural light. Beautiful & modem this kitchen is equipped with all stainless steel appliances, ample cabinets, walk in pantry, granite counters with large island for additional seating. Primary bedroom has walk in closet, balcony with mountain views, & spa like bathroom. Lake views from the 2nd & 3rd nicely sized bedrooms. Large laundry room conveniently located upstairs. 2 car attached garage on entry level. Modern & upgraded throughout this home is fully furnished. Lake Las Vegas - resort living with walking/bike trails, live entertainment @ The Village. Dining at the restaurants & pubs, shopping, water activities, and so much more! Owner will consider dogs under 50 lbs, no cats. MONTHLY RENT INCLUDES BASE RENT, BENEFITS PACKAGE, RENTER'S INSURANCE, WATER, TRASH & SEWER!
Property Features
Property Type: Rental - Townhouse
Cooling: Central Air, Electric
Garage: 2 car attached
Heating: Central, Gas
Home Style: Three Story
Lot Size: 0.05 Acres
Roof Type: Tile
Stories: 3.0
Year Built: 2020
Amenities
BathroomonMainLevel
Ceiling Fan(s)
HalfBathonMainLevel
Window Treatments
Balcony
Porch
Feature Descriptions
Appliances: Built-In Gas Oven, Dryer, Dishwasher, Gas Cooktop, Disposal, Microwave, Refrigerator, Water Softener Owned, Washer/Dryer, Washer/DryerAllInOne, Washer
Association Amenities: Golf Course, Gated, Jogging Path, Barbecue, Pool, Spa/Hot Tub
Community Features: Pool
Days on Site: 21
Exterior: Frame, Stucco
Fencimg: None
Flooring: Carpet, Luxury Vinyl Plank, Tile
Hot Tub: Yes
Laundry: Cabinets, Gas Dryer Hookup, Laundry Room, Sink, Upper Level
Parcel#: 160-22-515-002
Parking: Attached, Garage, Garage Door Opener, Inside Entrance, Private
Parking Notes: Attached, Garage, Garage Door Opener, Inside Entrance
Patio/Porch: Balcony, Porch
Pets Allowed: Yes, Negotiable
Pool: Community
Sewer: Public Sewer
Special View Info: Lake, Mountain(s)
Swimming Pool: Yes
Utilities: Cable Available
Window: Window Treatments
Room Sizes
Dining Room: 12 X 12
Bedroom 3: 12 X 12
Bedroom 2: 14 X 12
Primary Bedroom: 18 X 14
Family Room: 16 X 13
Living Room: 16 X 13
Local Schools
High School: Basic Academy
Middle School: Brown B. Mahlon
Elementary School: Josh, Stevens,Josh, Stevens
Listed By / Shown By
Listed By
Agency Name: RHOME
Agency Contact: erika.bruns@rhomepm.com
Agent Name: Erika K. Bruns
Shown By
Agency Title: Wardley Real Estate
Agency Phone: 702-256-4900

43 Via Di Vita | MLS# 2807227
This property located at 43 Via Di Vita, Henderson, NV 89011 is currently listed for rent with an asking price of $3,440 / Monthly. Search Henderson real estate on www.wardleyre.com today.