
BEDS3
BATHS2 full
SQUARE FEET1,780
MLS#2799582
STATUSActive
PROPERTY TYPEResidential - Mobile Home
Property Description
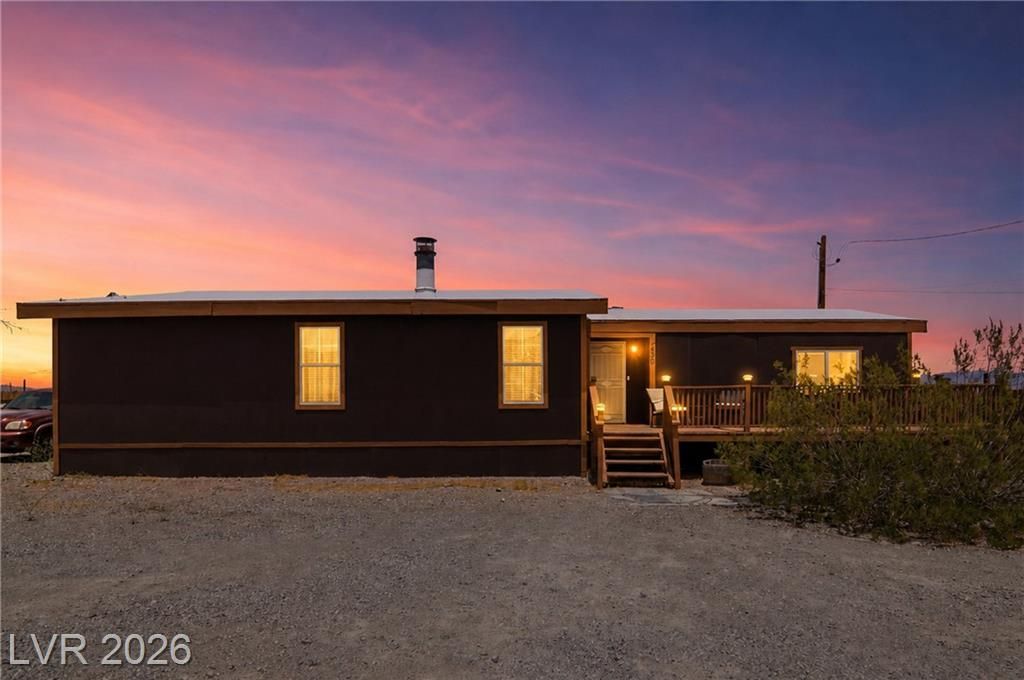
Move-in ready home on a rare half-acre lot in the quiet community of Indian Springs! The fully fenced backyard offers ample room for RV parking, trailers, toys, and more?all with no HOA. Inside, vaulted ceilings and a spacious living room with a cozy wood-burning fireplace create an inviting atmosphere. The kitchen features matching stainless steel appliances, while the spacious primary suite offers dual walk-in closets. Lovingly maintained and thoughtfully updated, recent improvements include a new HVAC split system (2024) and new water heater (2026). The home is also converted to real property. Mountain views and added privacy with no front neighbors complete the setting. Located just minutes from Creech Air Force Base and an easy drive to Las Vegas, this property provides the perfect blend of small-town living and city convenience.
Property Features
Property Type: Residential - Mobile Home
Cooling: Central Air, Electric
Fireplaces: 1
Heating: Central, Electric
Home Style: One Story
Lot Size: 0.51 Acres
Roof Type: Flat, Other
Stories: 1.0
Taxes: $689
Year Built: 1983
Amenities
Bedroom on Main Level
Ceiling Fan(s)
Primary Downstairs
Window Treatments
Deck
Feature Descriptions
Appliances: Dishwasher, Disposal, Gas Range, Microwave, Refrigerator, Wine Refrigerator
Association Amenities: None
Days on Site: 2
Fencimg: Block, Back Yard, Chain Link, Wood
Fireplace: Living Room, Wood Burning
Flooring: Laminate, Tile
Laundry: Electric Dryer Hookup, Laundry Room
Lot: 1/4 to 1 Acre Lot, Desert Landscaping, Landscaped
Parcel#: 059-08-801-003
Parking: Open, RV Potential
Parking Notes: Open, RV Potential
Patio/Porch: Deck
Pool: Above Ground
Sewer: Public Sewer
Special View Info: Mountain(s)
Swimming Pool: Yes
Utilities: Above Ground Utilities
Water: Public
Window: Blinds, Double Pane Windows, Drapes, Window Treatments
Room Sizes
Bedroom 3: 12 X 9
Bedroom 2: 16 X 11
Primary Bedroom: 13 X 15
Dining Room: 9 X 9
Kitchen: 13 X 12
Living Room: 19 X 25
Local Schools
High School: Indian Springs
Middle School: Indian Springs
Elementary School: Indian Springs,Indian Springs
Listed By / Shown By
Listed By
Agency Name: SimpliHOM
Agent Name: Lauren Peterson
Shown By
Agency Title: Wardley Real Estate
Agency Phone: 702-256-4900

Estimate Your Payment
Estimated Payment
$ 1,237.27 per month $1,096.15 Principal & Interest $57.42 Property Tax $83.71 Homeowner's Insurance
430 W Gretta Lane | MLS# 2799582
This single family home located at 430 W Gretta Lane, Indian Springs, NV 89018 is currently listed for sale with an asking price of $287,000. This property was built in 1983 and has 3 bedrooms and 2 full baths with 1780 sq. ft. Search Indian Springs real estate on www.wardleyre.com today.