
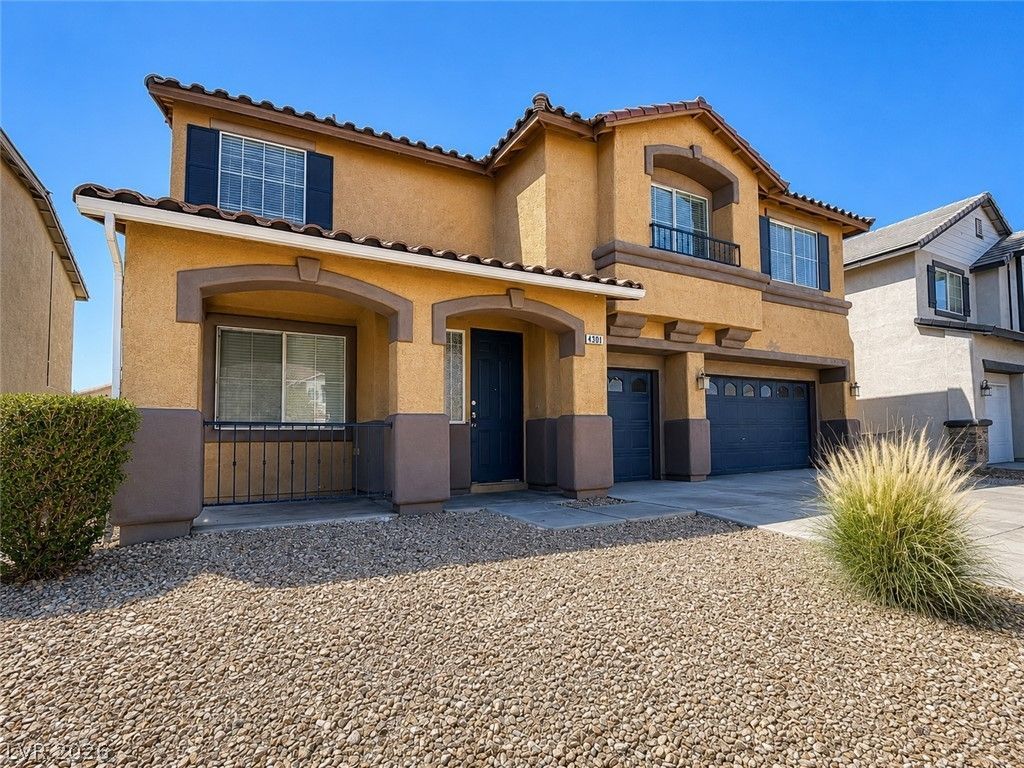
BEDS5
BATHS3 full
SQUARE FEET3,723
MLS#2800482
STATUSActive
PROPERTY TYPEResidential - Single Family
SUBDIVISIONMayfield
Property Description
Welcome to 4300 Thunder Twice Street?an exceptional Las Vegas home offering the perfect combination of space, comfort, and resort-style living. Boasting approximately 3,723 square feet, this impressive residence features five spacious bedrooms and an expansive floor plan designed for both everyday living and entertaining. Step outside and discover your own private backyard retreat, complete with a sparkling pool and spa?perfect for relaxing, entertaining, and enjoying the Las Vegas lifestyle year-round. Gated RV parking provides additional space and flexibility for your recreational vehicles, while the three-car garage offers plenty of room for parking and storage. Inside, generous living spaces provide endless possibilities for gathering, working from home, or creating the lifestyle that fits your needs. Located in the desirable northwest Las Vegas area near Lone Mountain, this home delivers the space and features that are increasingly hard to find. With its impressive size, five-bedroom layout, pool and spa, RV parking, and three-car garage, 4300 Thunder Twice stands out as a truly special opportunity. This is more than just a house?it's the kind of property you'll be proud to call home.
Property Features
Property Type: Residential - Single Family
Cooling: Central Air, Electric
Fireplaces: 1
Garage: 3 car attached
Heating: Central, Gas
Home Style: Two Story
Lot Size: 0.13 Acres
Roof Type: Pitched, Tile
Stories: 2.0
Taxes: $4,219
Year Built: 2004
Amenities
Bedroom on Main Level
Ceiling Fan(s)
Window Treatments
Handicap Accessible
Patio
Private Yard
Feature Descriptions
Appliances: Dryer, ENERGY STAR Qualified Appliances, Disposal, Gas Range, Microwave, Refrigerator, Washer
Days on Site: 2
Fencimg: Block, Back Yard
Fireplace: Family Room, Gas
Flooring: Luxury Vinyl Plank, Tile
HOA Fee: 108/ Monthly
Laundry: Gas Dryer Hookup, Main Level, Laundry Room
Lot: 1 to 5 Acres, Desert Landscaping, Landscaped
Other Equipment: Water Softener Loop
Parcel#: 138-03-314-001
Parking: Attached, Garage, Private
Parking Notes: Attached, Garage, Private
Patio/Porch: Patio
Sewer: Public Sewer
Special View Info: Mountain(s)
Utilities: Underground Utilities
Water: Public
Window: Blinds
Room Sizes
Kitchen: 20 X 20
Bedroom 5: 15 X 14
Bedroom 4: 12 X 14
Bedroom 3: 15 X 11
Bedroom 2: 15 X 11
Primary Bedroom: 25 X 20
Local Schools
High School: Centennial
Middle School: Leavitt Justice Myron E
Elementary School: Deskin, Ruthe,Deskin, Ruthe
Listed By / Shown By
Listed By
Agency Name: Compass Realty & Management
Agency Contact: (702) 507-7373
Agent Name: Brian Grenga
Shown By
Agency Title: Wardley Real Estate
Agency Phone: 702-256-4900

Estimate Your Payment
Estimated Payment
$ 3,019.62 per month $2,478.74 Principal & Interest $351.58 Property Tax $189.29 Homeowner's Insurance
4300 Thunder Twice Street | MLS# 2800482
This single family home located at 4300 Thunder Twice Street , Las Vegas, NV 89129 is currently listed for sale with an asking price of $649,000. This property was built in 2004 and has 5 bedrooms and 3 full baths with 3723 sq. ft. Thunder Twice Street is located in the Mayfield subdivision. Search Mayfield real estate on www.wardleyre.com today.