
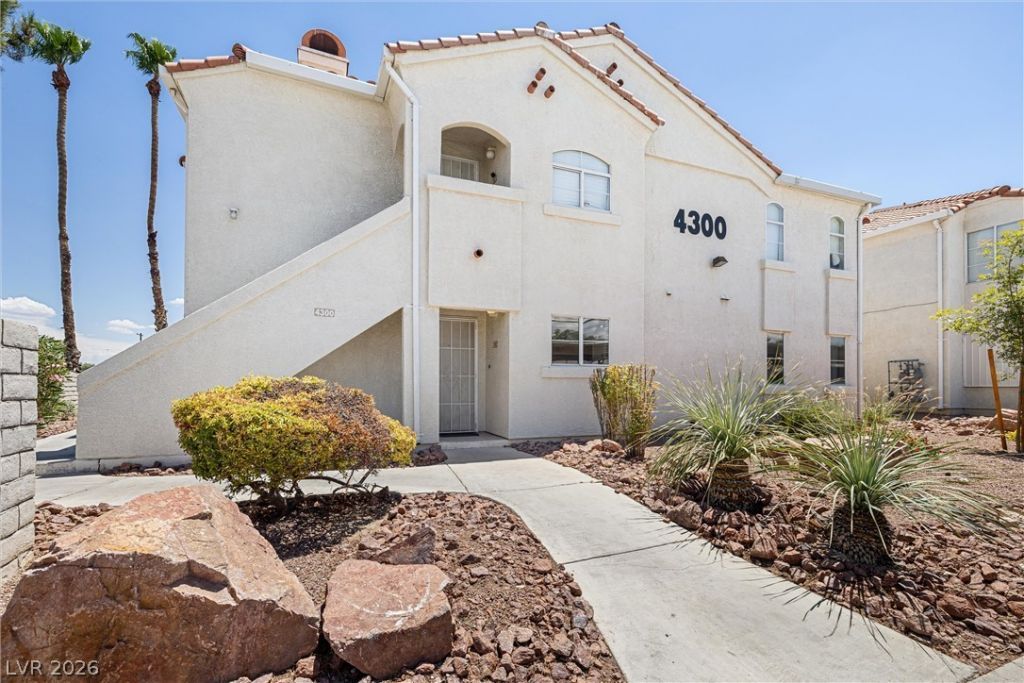
BEDS2
BATHS2 full
SQUARE FEET1,081
MLS#2800894
STATUSActive
PROPERTY TYPEResidential - Condominium
SUBDIVISIONRancho Sierra Condo
Property Description
Welcome home to the vibrant Rancho Sierra at 4300 Lake Mead Blvd! This charming home greets you with an open layout filled with light and space, perfectly complemented by ceiling fans throughout. The kitchen is a delight, featuring bright white shaker cabinets, sleek quartz countertops, and a welcoming breakfast bar. The spacious primary suite is a true retreat with a generous walk-in closet and a luxurious bath, complete with a separate standing tiled shower, large soaking tub, dual vanities with quartz counters, and plenty of storage. Enjoy the perks of central living?steps from shopping, dining, golf courses, and quick access to highways, downtown LV, or The Strip. Or unwind right at home with a dip in the community pool or a relaxing moment in the jetted spa. This one is a must see!
Property Features
Property Type: Residential - Condominium
Cooling: Central Air, Electric
Fireplaces: 1
Heating: Central, Gas
Home Style: One Story
Roof Type: Flat
Stories: 1.0
Taxes: $554
Year Built: 1993
Amenities
Bedroom on Main Level
Ceiling Fan(s)
Primary Downstairs
Window Treatments
Programmable Thermostat
Patio
Feature Descriptions
Appliances: Dishwasher, ENERGY STAR Qualified Appliances, Disposal, Gas Range, Gas Water Heater, Refrigerator
Association Amenities: Pool, Spa/Hot Tub
Community Features: Pool
Days on Site: 3
Fencimg: None
Fireplace: Gas, Glass Doors, Living Room
Flooring: Tile
HOA Fee: 365/ Monthly
Hot Tub: Yes
Laundry: Electric Dryer Hookup, Laundry Closet, Main Level
Lot: < 1/4 Acre
Parcel#: 139-19-214-001
Parking: Assigned, Covered, Detached Carport, Open
Parking Notes: Assigned, Covered, Detached Carport, Open
Patio/Porch: Patio
Pool: Community
Sewer: Public Sewer
Swimming Pool: Yes
Utilities: Cable Available
Water: Public
Window: Double Pane Windows, Window Treatments
Room Sizes
Living Room: 15 X 13
Kitchen: 8 X 7
Bedroom 2: 12 X 11
Primary Bedroom: 12 X 13
Local Schools
High School: Western
Middle School: Brinley J. Harold
Elementary School: Reed, Doris M.,Reed, Doris M.
Listed By / Shown By
Listed By
Agency Name: Realty ONE Group, Inc
Agency Contact: (702) 530-4447
Agent Name: Germaine Lee De Dios
Shown By
Agency Title: Wardley Real Estate
Agency Phone: 702-256-4900

Estimate Your Payment
Estimated Payment
$ 703.92 per month $611.09 Principal & Interest $46.17 Property Tax $46.67 Homeowner's Insurance
4300 W Lake Mead Boulevard , Unit 102 | MLS# 2800894
This condo located at 4300 W Lake Mead Boulevard , Unit 102, Las Vegas, NV 89108 is currently listed for sale with an asking price of $159,999. This property was built in 1993 and has 2 bedrooms and 2 full baths with 1081 sq. ft. W Lake Mead Boulevard , Unit 102 is located in the Rancho Sierra Condo subdivision. Search Rancho Sierra Condo real estate on www.wardleyre.com today.