
BEDS3
BATHS2 full
SQUARE FEET1,285
MLS#2811403
STATUSActive
PROPERTY TYPEResidential - Townhouse
SUBDIVISIONCharleston Village Green Amd
Property Description
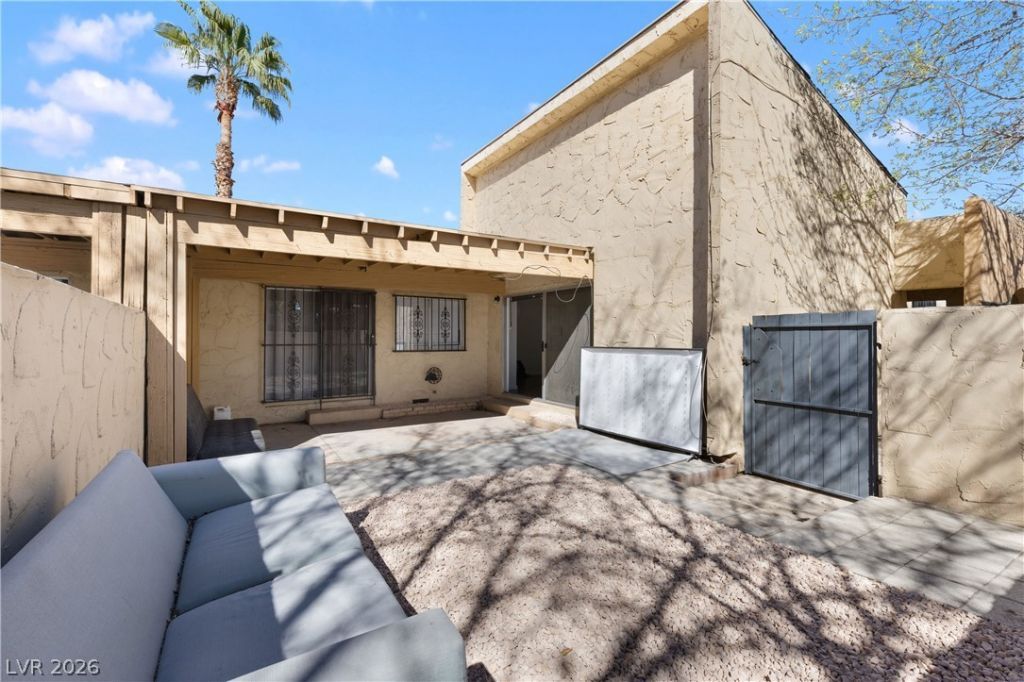
Welcome to this inviting single-story townhouse offering comfortable living with a functional layout and plenty of natural light. The spacious living area features beautiful wood-look flooring and sliding glass doors that open to a private outdoor space, creating an easy indoor-outdoor flow. The home offers 3 bedrooms and 2 bathrooms, providing flexibility for everyday living, guests, or a home office. Conveniently located with easy access to shopping, dining, entertainment, and major roadways. A great opportunity for a buyer looking for an affordable home with character and potential. Schedule your private showing today!
Property Features
Property Type: Residential - Townhouse
Cooling: Central Air, Electric
Heating: Central, Gas
Home Style: One Story
Lot Size: 0.04 Acres
Roof Type: Composition, Shingle
Stories: 1.0
Taxes: $649
Year Built: 1973
Amenities
Bedroom on Main Level
Primary Downstairs
Window Treatments
Patio
Private Yard
Feature Descriptions
Appliances: Built-In Electric Oven, Dryer, Dishwasher, Disposal, Microwave, Refrigerator, Washer
Association Amenities: Basketball Court, Pool, Spa/Hot Tub
Community Features: Pool
Days on Site: 61
Fencimg: Partial, Stucco Wall
Flooring: Hardwood, Tile
HOA Fee: 165/ Monthly
Hot Tub: Yes
Laundry: Gas Dryer Hookup, Main Level
Lot: Landscaped, Rocks, < 1/4 Acre
Parcel#: 140-31-816-017
Parking: Assigned, Covered, Detached Carport, Open
Parking Notes: Assigned, Covered, Detached Carport, Open
Patio/Porch: Patio
Pool: Community
Sewer: Public Sewer
Swimming Pool: Yes
Utilities: Underground Utilities
Water: Public
Window: Blinds
Room Sizes
Bedroom 3: 11 X 11
Bedroom 2: 12 X 11
Living Room: 15 X 14
Primary Bedroom: 14 X 13
Local Schools
High School: Desert Pines
Middle School: Robinson Dell H.
Elementary School: Moore, William,Moore, William
Listed By / Shown By
Listed By
Agency Name: Realty ONE Group, Inc
Agency Contact: (702) 769-7264
Agent Name: Michael U. Okojie
Shown By
Agency Title: Wardley Real Estate
Agency Phone: 702-256-4900

Estimate Your Payment
Estimated Payment
$ 1,291.49 per month $1,149.62 Principal & Interest $54.08 Property Tax $87.79 Homeowner's Insurance
4304 Devlin Green Court | MLS# 2811403
This townhouse located at 4304 Devlin Green Court, Las Vegas, NV 89110 is currently listed for sale with an asking price of $301,000. This property was built in 1973 and has 3 bedrooms and 2 full baths with 1285 sq. ft. Devlin Green Court is located in the Charleston Village Green Amd subdivision. Search Charleston Village Green Amd real estate on www.wardleyre.com today.