
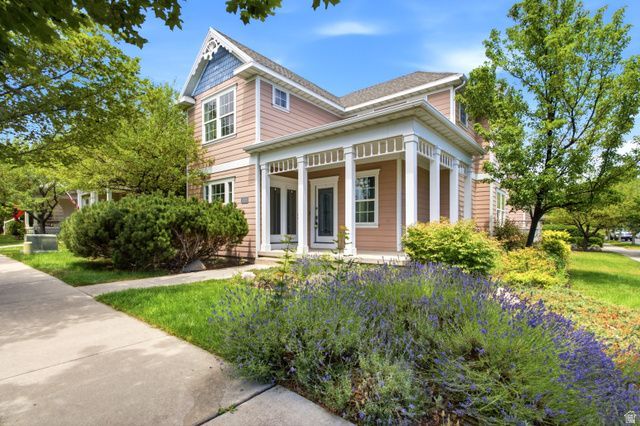
BEDS4
BATHS2 full 1 partial
SQUARE FEET3,213
MLS#2170944
STATUSActive
PROPERTY TYPEResidential - Single Family
SUBDIVISIONKENNECOTT
SCHOOLJordan
Property Description
This beautifully maintained 4-bedroom, 3 1/2-bath home in the highly desirable Daybreak community offers an abundance of space, modern amenities, and incredible flexibility. Whether you're looking for a family home, a potential income property to offset your mortgage, or both, this home delivers. The main level features an open, inviting floor plan with a formal dining room that could easily double as a home office. Relax in the spacious living area, and enjoy the peaceful backyard with a private hot tub-perfect for unwinding after a long day. The home also boasts a detached garage with a fully equipped rare legal studio/ADU apartment with its own off road parking, complete with a stackable washer and dryer-ideal for generating rental income or hosting guests. The fully finished basement includes a mother-in-law suite with its own laundry facilities and kitchen, offering additional private living space or rental potential. The flex room in basement could be converted to a bedroom if a closet was added. All appliances are included. This home offers something for everyone-schedule your tour today to experience all it has to offer!
Property Features
Property Type: Residential - Single Family
Basement: Daylight, Full
Basement: Yes
Cooling: Central Air
Fenced: Yes
Fireplaces: 1
Garage: 2
Heating: Forced Air
Home Style: Stories: 2
Lot Size: 0.13 Acres
Roof Type: Asphalt
Stories: 3.0
Taxes: $2,860
Year Built: 2006
Amenities
Bath: Primary
Bath: Sep. Tub/Shower
Closet: Walk-In
Den/Office
Disposal
Gas Log
Jetted Tub
Mother-in-Law Apt.
Range/Oven: Free Stdng.
Smart Thermostat(s)
Feature Descriptions
Appliances: Ceiling Fan, Dryer, Microwave, Refrigerator, Washer
Association Amenities: Biking Trails, Bocce Ball Court, Fire Pit, Fitness Center, Hiking Trails, Pets Permitted, Picnic Area, Playground, Pool, Racquetball, Tennis Court(s)
Community Features: Clubhouse
Exterior: Clapboard/Masonite
Flooring: Carpet, Hardwood
HOA Fee: 138/ Monthly
Hot Tub: Yes
Lot: Corner Lot, Fenced: Part, Sprinkler: Auto-Full, View: Mountain
Lot Dimensions: 0.0x0.0x0.0
Other Equipment: Hot Tub, Window Coverings
Parcel#: 27-19-205-034
Sewer: Sewer: Connected
Special View Info: Mountain(s)
Topography: Corner Lot, Fenced: Part, Sprinkler: Auto-Full, Terrain, Flat, View: Mountain
Utilities: Natural Gas Connected, Electricity Connected, Sewer Connected, Water Connected
Local Schools
High School: Bingham
Middle School: Elk Ridge
Elementary School: Daybreak
School District: Jordan
Listed By / Shown By
Listed By
Agency Name: Masters Utah Real Estate
Agency Phone: 801-558-7301
Shown By
Agency Title: Wardley Real Estate
Agency Phone: 702-256-4900

Estimate Your Payment
Estimated Payment
$ 3,259.91 per month $2,807.20 Principal & Interest $238.33 Property Tax $214.38 Homeowner's Insurance
4304 W Blackshear Dr S | MLS# 2170944
This single family home located at 4304 W Blackshear Dr S, South Jordan, UT 84009 is currently listed for sale with an asking price of $735,000. This property was built in 2006 and has 4 bedrooms and 2 full and 1 partial baths with 3213 sq. ft. W Blackshear Dr S is located in the KENNECOTT subdivision within the Jordan school district. Search KENNECOTT real estate on www.wardleyre.com today.