
BEDS3
BATHS2 full
SQUARE FEET1,492
MLS#2794622
STATUSActive
PROPERTY TYPEResidential - Single Family
SUBDIVISIONStagecoach Depot #2A
Property Description
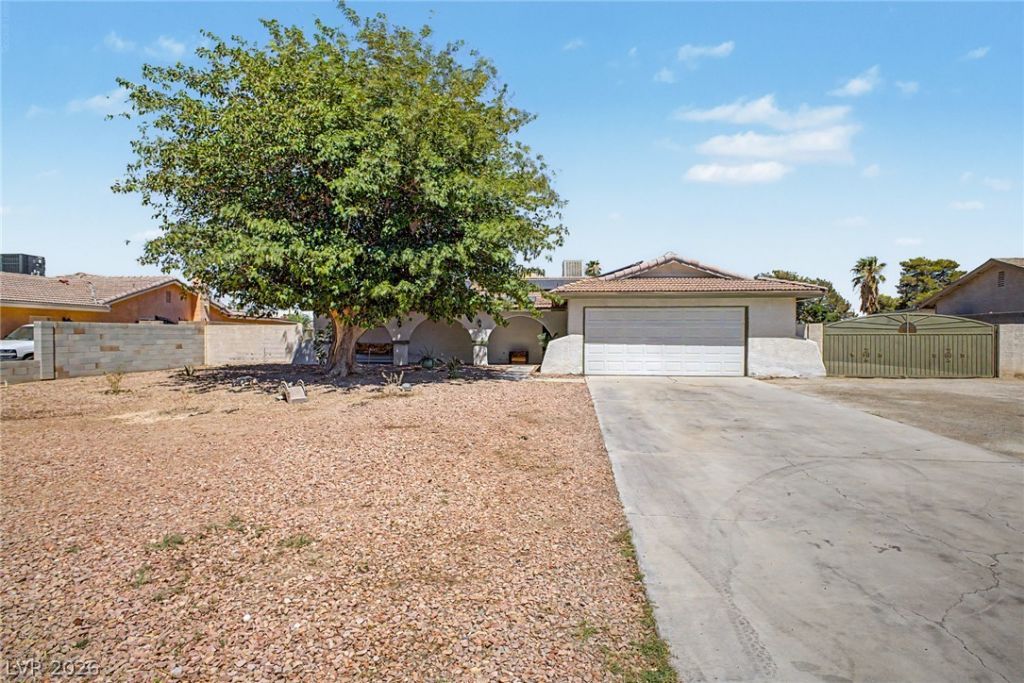
POOL, RV PARKING, HORSE PROPERTY AND PAID OFF SOLAR! Take advantage of this fantastic opportunity! This delightful single-level residence on a half acre lot welcomes you with a 2-car garage, plenty of RV parking and a wide gate, a large tree for natural shade, and an inviting front patio. Discover a tranquil living room with a soothing palette, attractive wood-look flooring, and a cozy fireplace for intimate moments with loved ones. The gourmet kitchen comes with granite counters, ample wood cabinetry, stainless steel appliances, and a peninsula with a breakfast bar for casual dining. You'll also find a versatile den ideal for an office or study. The serene primary bedroom showcases a private bathroom and a convenient walk-in closet for an organized wardrobe. Imagine peaceful afternoons in the spacious backyard, featuring a full-length covered patio, a refreshing pool which was just replastered, abundant space for crafting your dream oasis, and breathtaking mountain views that provide a picturesque backdrop. Paid off solar power. Make this gem yours now!
Property Features
Property Type: Residential - Single Family
Cooling: Central Air, Electric
Fireplaces: 1
Garage: 2 car attached
Heating: Central, Gas
Home Style: One Story
Lot Size: 0.47 Acres
Roof Type: Pitched
Stories: 1.0
Taxes: $1,905
Year Built: 1977
Amenities
Bedroom on Main Level
Ceiling Fan(s)
Primary Downstairs
Window Treatments
Patio
Private Yard
Feature Descriptions
Appliances: Dryer, Dishwasher, ENERGY STAR Qualified Appliances, Electric Range, Disposal, Refrigerator, Washer
Association Amenities: None
Days on Site: 19
Fencimg: Block, Back Yard
Fireplace: Living Room, Wood Burning
Flooring: Luxury Vinyl Plank
Laundry: Gas Dryer Hookup, Laundry Room
Lot: 1/4 to 1 Acre Lot, Desert Landscaping, Landscaped
Parcel#: 138-01-711-009
Parking: Attached, Garage, Garage Door Opener, Inside Entrance, Private, RV Gated, RV Access/Parking
Parking Notes: Attached, Garage, Garage Door Opener, Inside Entrance
Patio/Porch: Covered, Patio
Pool: In Ground, Private
Sewer: Public Sewer
Special View Info: Mountain(s)
Swimming Pool: Yes
Utilities: Underground Utilities
Water: Public
Window: Plantation Shutters, Window Treatments
Room Sizes
Den: 10 X 10
Bedroom 3: 12 X 12
Bedroom 2: 12 X 12
Primary Bedroom: 13 X 13
Local Schools
High School: Cheyenne
Middle School: Swainston Theron
Elementary School: Parson, Claude H. & Stella M.,Parson, Cl
Listed By / Shown By
Listed By
Agency Name: Renaissance Realty Inc
Agency Contact: 702-400-4280
Agent Name: John A. Gobber
Shown By
Agency Title: Wardley Real Estate
Agency Phone: 702-256-4900

Estimate Your Payment
Estimated Payment
$ 2,909.00 per month $2,555.13 Principal & Interest $158.75 Property Tax $195.13 Homeowner's Insurance
4309 Lake Tahoe Street | MLS# 2794622
This single family home located at 4309 Lake Tahoe Street , Las Vegas, NV 89130 is currently listed for sale with an asking price of $669,000. This property was built in 1977 and has 3 bedrooms and 2 full baths with 1492 sq. ft. Lake Tahoe Street is located in the Stagecoach Depot #2A subdivision. Search Stagecoach Depot #2A real estate on www.wardleyre.com today.