
BEDS4
BATHS2 full
SQUARE FEET1,611
MLS#2813049
STATUSActive
PROPERTY TYPEResidential - Single Family
SUBDIVISIONHighland Hills
Property Description
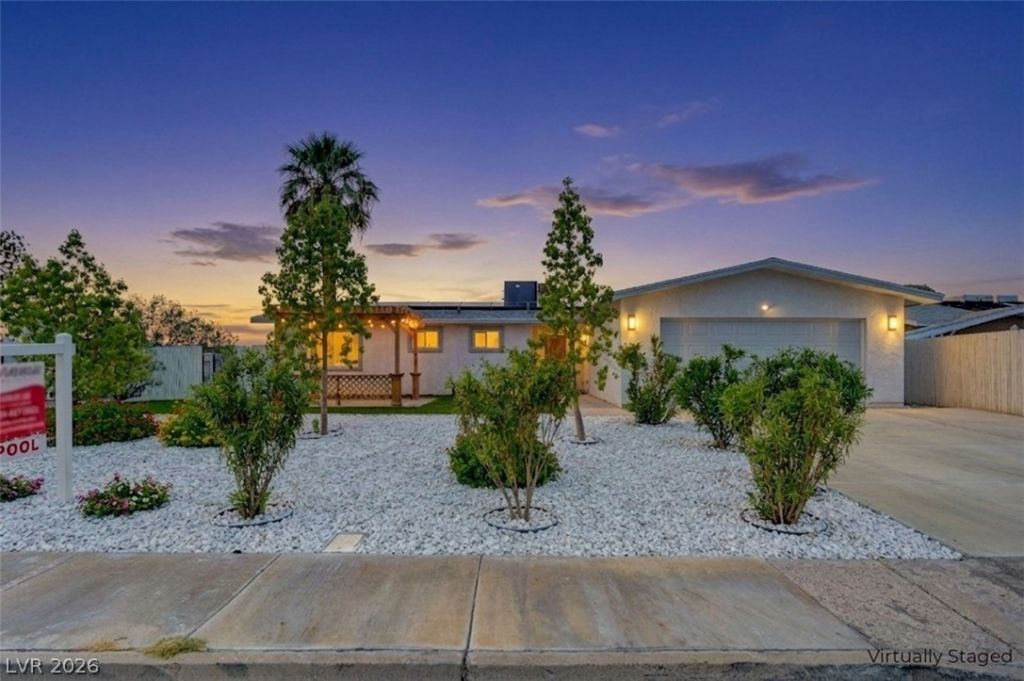
NO HOÎ? + Aá??L TÎ?Î? Î?Î?G?ΤICKET UPGRADES! Wеlcοme to this beautifully updated Henderson home where you get the charm of an established neighborhood with the peace of mind of a home that has been extensively renovated. Think of it as a brand-new home with a 1970's Vegas back story!The big stuff is DONE! Recent updates include a new sewer line, windows, HVAC, flooring, appliances, cabinetry, roof, solar and beautifully updated bathrooms. Just move in and start enjoying your new home!Don't pass up the mountain views, you got your own private pool, and enjoy a spacious side yard with plenty of options: RV parking? Toys? Room for a growing family? Located in beautiful Henderson, you'll enjoy the convenience of being approximately 20 minutes from the Las Vegas Airport and the Las Vegas Strip, 23 minutes from Lake Mead and historic Route 66, and just minutes from grocery stores, restaurants, and other amenities.
Property Features
Property Type: Residential - Single Family
Cooling: Central Air, Electric
Garage: 2 car attached
Heating: Central, Gas
Home Style: One Story
Lot Size: 0.20 Acres
Roof Type: Asphalt
Stories: 1.0
Taxes: $1,401
Year Built: 1970
Amenities
BathroomonMainLevel
Bedroom on Main Level
Primary Downstairs
None
Barbecue
Patio
Private Yard
Feature Descriptions
Appliances: Dryer, Gas Cooktop, Disposal, Microwave, Refrigerator, Wine Refrigerator, Washer
Association Amenities: None
Days on Site: 1
Fencimg: Back Yard, Wood, Wrought Iron
Flooring: Luxury Vinyl Plank
Laundry: Gas Dryer Hookup, In Garage
Lot: Corner Lot, Desert Landscaping, Landscaped, < 1/4 Acre
Parcel#: 179-29-110-024
Parking: Attached, Garage, Open, RV Access/Parking
Parking Notes: Attached, Garage, Open, RV Access/Parking
Patio/Porch: Covered, Patio
Pool: In Ground, Private
Sewer: Public Sewer
Swimming Pool: Yes
Utilities: Electricity Available
Water: Public
Window: Low-Emissivity Windows
Room Sizes
Bedroom 3: 12 X 11
Bedroom 2: 12 X 11
Primary Bedroom: 14 X 11
Local Schools
High School: Foothill
Middle School: Mannion Jack & Terry
Elementary School: Galloway, Fay,Galloway, Fay
Listed By / Shown By
Listed By
Agency Name: Keller Williams Realty Las Veg
Agency Contact: (209) 487-3603
Agent Name: Ashley S. Lee
Shown By
Agency Title: Wardley Real Estate
Agency Phone: 702-256-4900

Estimate Your Payment
Estimated Payment
$ 2,151.69 per month $1,890.56 Principal & Interest $116.75 Property Tax $144.38 Homeowner's Insurance
431 Scenic Drive | MLS# 2813049
This single family home located at 431 Scenic Drive , Henderson, NV 89002 is currently listed for sale with an asking price of $495,000. This property was built in 1970 and has 4 bedrooms and 2 full baths with 1611 sq. ft. Scenic Drive is located in the Highland Hills subdivision. Search Highland Hills real estate on www.wardleyre.com today.