
BEDS3
BATHS1 full
SQUARE FEET1,164
MLS#2804148
STATUSActive
PROPERTY TYPEResidential - Single Family
SUBDIVISIONHyde Park Sub #1
Property Description
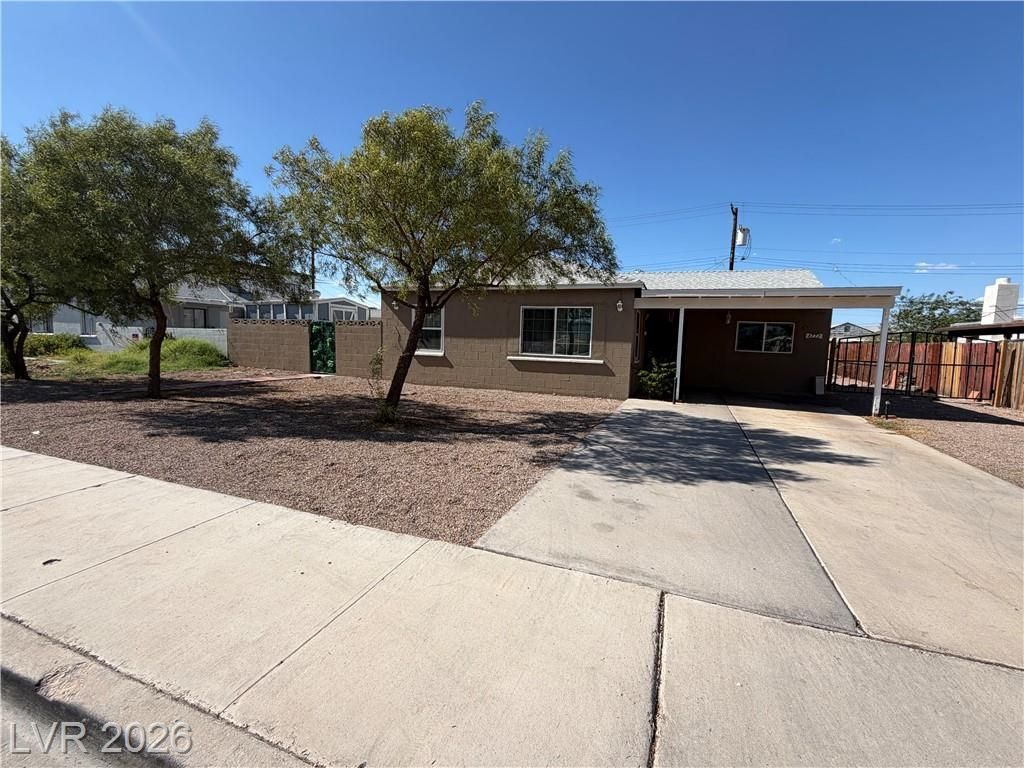
Charming, well-kept single-story home!! it features 3 bedrooms, 1 bath, Carport, tile and laminated wood flooring throughout, spacious living room, newer windows, No HOA, newer HVAC, this home blends charm and convenience in one special property, Large private backyard perfect for relaxing or entertaining, storage shed and much more.... Incredible opportunity to own or invest!!
Property Features
Property Type: Residential - Single Family
Cooling: Central Air, Electric
Heating: Central, Electric
Home Style: One Story
Lot Size: 0.17 Acres
Roof Type: Composition, Shingle
Stories: 1.0
Taxes: $867
Year Built: 1953
Amenities
Bedroom on Main Level
Primary Downstairs
Window Treatments
Private Yard
Feature Descriptions
Appliances: Electric Range, Electric Water Heater, Refrigerator
Association Amenities: None
Exterior: Brick
Fencimg: Back Yard, Wood
Flooring: Ceramic Tile, Laminate
Laundry: Electric Dryer Hookup, Laundry Room
Lot: Landscaped, Rocks, < 1/4 Acre
Parcel#: 139-31-411-096
Parking: Attached Carport, Open, RV Potential, RV Access/Parking
Parking Notes: Attached Carport, Open, RV Potential, RV Access/Parki
Sewer: Public Sewer
Special View Info: Mountain(s)
Utilities: Electricity Available
Water: Public
Window: Double Pane Windows
Room Sizes
Living Room: 19 X 12
Dining Room: 9 X 9
Bedroom 3: 12 X 10
Bedroom 2: 13 X 11
Primary Bedroom: 11 X 15
Local Schools
High School: Western
Middle School: Hyde Park
Elementary School: Griffith,Griffith
Listed By / Shown By
Listed By
Agency Name: Orange Realty Group LLC
Agency Contact: 702-617-0000
Agent Name: Clemente Espinoza
Shown By
Agency Title: Wardley Real Estate
Agency Phone: 702-256-4900

Estimate Your Payment
Estimated Payment
$ 1,305.55 per month $1,145.80 Principal & Interest $72.25 Property Tax $87.50 Homeowner's Insurance
4312 Cory Place | MLS# 2804148
This single family home located at 4312 Cory Place, Las Vegas, NV 89107 is currently listed for sale with an asking price of $300,000. This property was built in 1953 and has 3 bedrooms and 1 full baths with 1164 sq. ft. Cory Place is located in the Hyde Park Sub #1 subdivision. Search Hyde Park Sub #1 real estate on www.wardleyre.com today.