
BEDS2
BATHS2 full 1 partial
SQUARE FEET1,419
MLS#2823874
STATUSActive
PROPERTY TYPEResidential - Townhouse
SUBDIVISIONSilverado Ranch Arville Multi Family
Property Description
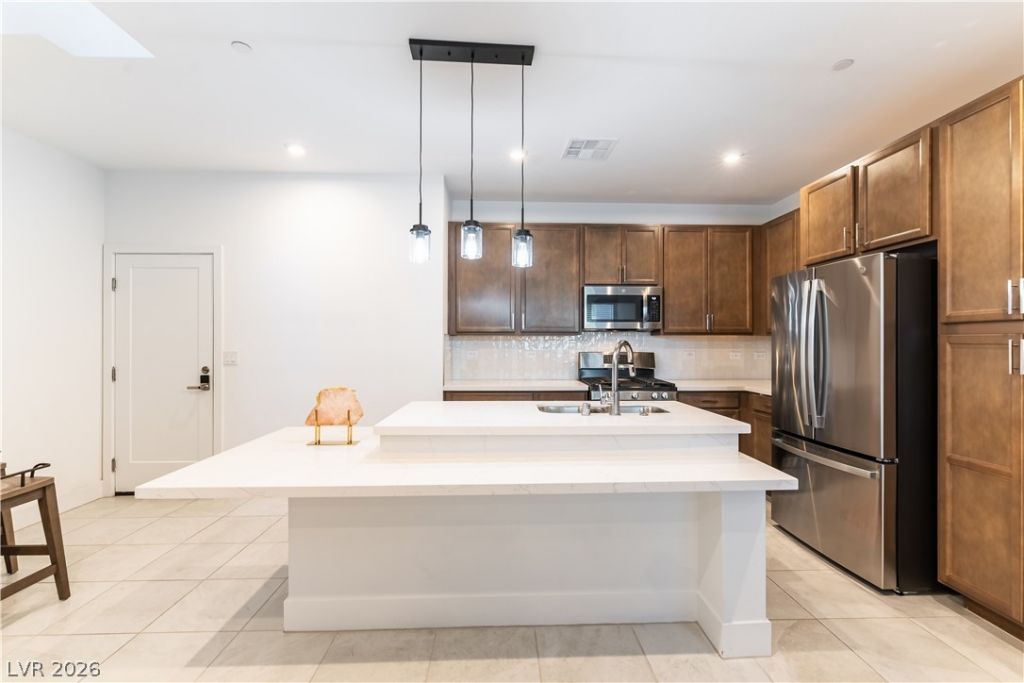
Beautifully maintained 2-bedroom, 2.5-bathroom townhome in a desirable gated community, ideally located just steps from the community pool. Thoughtfully designed with modern finishes and premium upgrades, this move-in-ready home offers comfort, style, and convenience.The gourmet kitchen features stainless steel appliances and opens to a bright, inviting living area with a contemporary electric fireplace—perfect for both everyday living and entertaining. Additional features include a 2-car garage with EV charger preparation, water softener loop, and tankless water heater.Meticulously cared for by the owner, the home is in pristine condition, with all appliances maintained in like-new condition. A wonderful opportunity to enjoy modern, low-maintenance living in a sought-after community.
Property Features
Property Type: Residential - Townhouse
Cooling: Central Air, Electric
Fireplaces: 1
Garage: 2
Heating: Central, Gas
Home Style: Two Story
Lot Size: 0.03 Acres
Roof Type: Tile
Stories: 2.0
Taxes: $3,785
Year Built: 2023
Amenities
Bathroom on Main Level
Ceiling Fan(s)
Window Treatments
Courtyard
Feature Descriptions
Appliances: Built-In Gas Oven, Dryer, Dishwasher, Disposal, Microwave, Refrigerator, Washer
Association Amenities: Pool
Community Features: Pool
Days on Site: 6
Fencimg: Block, Full
Fireplace: Electric, Living Room
Flooring: Carpet, Tile
HOA Fee: 200/ Monthly
Laundry: Gas Dryer Hookup, Laundry Room, Upper Level
Lot: < 1/4 Acre
Parcel#: 177-30-513-101
Parking: Attached, Garage, Garage Door Opener, Private, Guest
Parking Notes: Attached, Garage, Garage Door Opener, Private, Guest
Pool: Community
Sewer: Public Sewer
Swimming Pool: Yes
Utilities: Underground Utilities
Water: Public
Window: Blinds, Double Pane Windows
Room Sizes
Bedroom 2: 12 X 14
Primary Bedroom: 12 X 14
Local Schools
High School: Desert Oasis
Middle School: Tarkanian
Elementary School: Ries, Aldeane Comito,Ries, Aldeane Comit
Listed By / Shown By
Listed By
Agency Name: Realty ONE Group, Inc
Agency Contact: (702) 600-1155
Agent Name: Ji Ye Han
Shown By
Agency Title: Wardley Real Estate
Agency Phone: 702-256-4900

Estimate Your Payment
Estimated Payment
$ 2,000.92 per month $1,565.92 Principal & Interest $315.42 Property Tax $119.58 Homeowner's Insurance
4312 Eagle Summit Avenue | MLS# 2823874
This townhouse located at 4312 Eagle Summit Avenue , Las Vegas, NV 89141 is currently listed for sale with an asking price of $410,000. This property was built in 2023 and has 2 bedrooms and 2 full and 1 partial baths with 1419 sq. ft. Eagle Summit Avenue is located in the Silverado Ranch Arville Multi Family subdivision. Search Silverado Ranch Arville Multi Family real estate on www.wardleyre.com today.