
BEDS4
BATHS2 full
SQUARE FEET1,496
MLS#2798457
STATUSActive
PROPERTY TYPEResidential - Single Family
SUBDIVISIONParkdale
Property Description
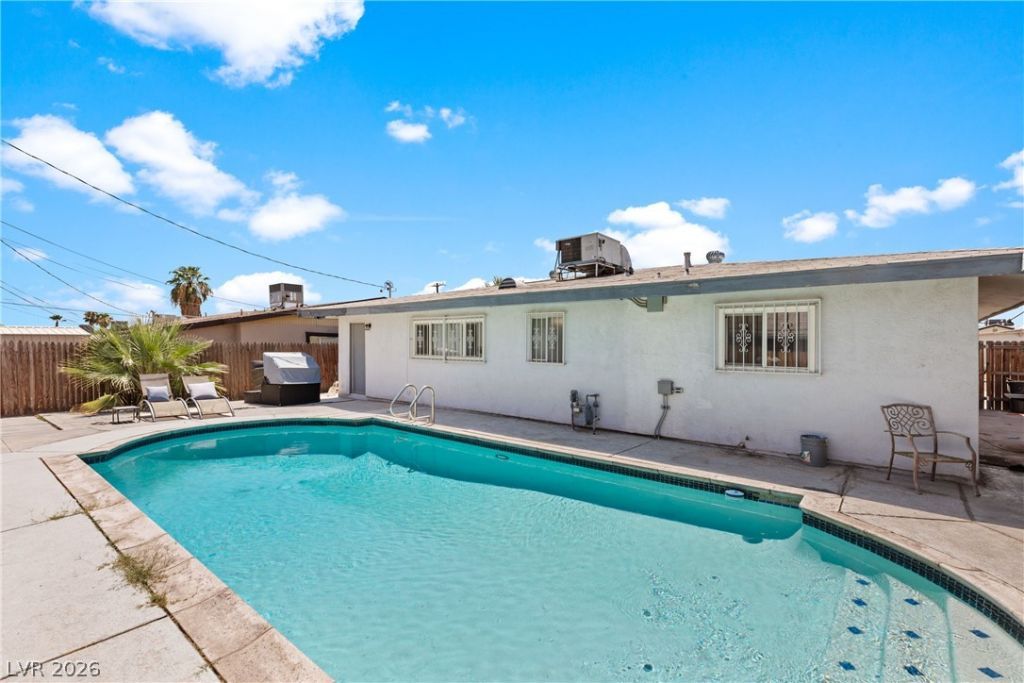
Move-??n-r?ady 4?b?d, 2?b?th h?m? with a pool and NO ??O??. Spacious driveway with room for multiple vehicles, RV, or recreational toys. Private backyard features a sparkling pool with recent plaster and a new pool pump. Energy-efficient windows installed in 2024. Paid-off whole-home water softener and filtration system installed in 2024 (approximately $7,000 value). All stainless steel appliances included, including the refrigerator, washer, and dryer. Ceiling fans in every bedroom for added comfort. Functional floor plan with spacious living areas and plenty of natural light. Granite Countertop and vinyl flooring. Conveniently located near shopping, dining, parks, schools, and freeway access.
Property Features
Property Type: Residential - Single Family
Cooling: Central Air, Gas
Heating: Central, Gas
Home Style: One Story
Lot Size: 0.15 Acres
Roof Type: Composition, Shingle
Stories: 1.0
Taxes: $718
Year Built: 1963
Amenities
Ceiling Fan(s)
Primary Downstairs
Patio
Feature Descriptions
Appliances: Dryer, Dishwasher, Disposal, Gas Range, Refrigerator, Water Softener Owned, Water Purifier, Washer
Association Amenities: None
Days on Site: 46
Fencimg: Block, Full, Metal
Flooring: Carpet, Tile
Laundry: Gas Dryer Hookup, Main Level
Lot: Desert Landscaping, Landscaped, < 1/4 Acre
Parcel#: 161-08-310-043
Parking: Attached Carport, Garage, Private
Parking Notes: Attached Carport, Garage, Private
Patio/Porch: Patio
Pool: In Ground, Private
Sewer: Septic Tank
Swimming Pool: Yes
Utilities: Underground Utilities, Septic Available
Water: Public
Room Sizes
Living Room: 13 X 12
Dining Room: 10 X 8
Bedroom 4: 13 X 11
Bedroom 3: 13 X 11
Bedroom 2: 13 X 10
Primary Bedroom: 15 X 12
Local Schools
High School: Chaparral
Middle School: Mack Jerome
Elementary School: Dearing, Laura,Dearing, Laura
Listed By / Shown By
Listed By
Agency Name: Platinum Real Estate Prof
Agency Contact: (702) 483-8379
Agent Name: Lesly S. Lopez Salinas
Shown By
Agency Title: Wardley Real Estate
Agency Phone: 702-256-4900

Estimate Your Payment
Estimated Payment
$ 1,703.82 per month $1,527.35 Principal & Interest $59.83 Property Tax $116.64 Homeowner's Insurance
4314 Swandale Avenue | MLS# 2798457
This single family home located at 4314 Swandale Avenue, Las Vegas, NV 89121 is currently listed for sale with an asking price of $399,900. This property was built in 1963 and has 4 bedrooms and 2 full baths with 1496 sq. ft. Swandale Avenue is located in the Parkdale subdivision. Search Parkdale real estate on www.wardleyre.com today.