
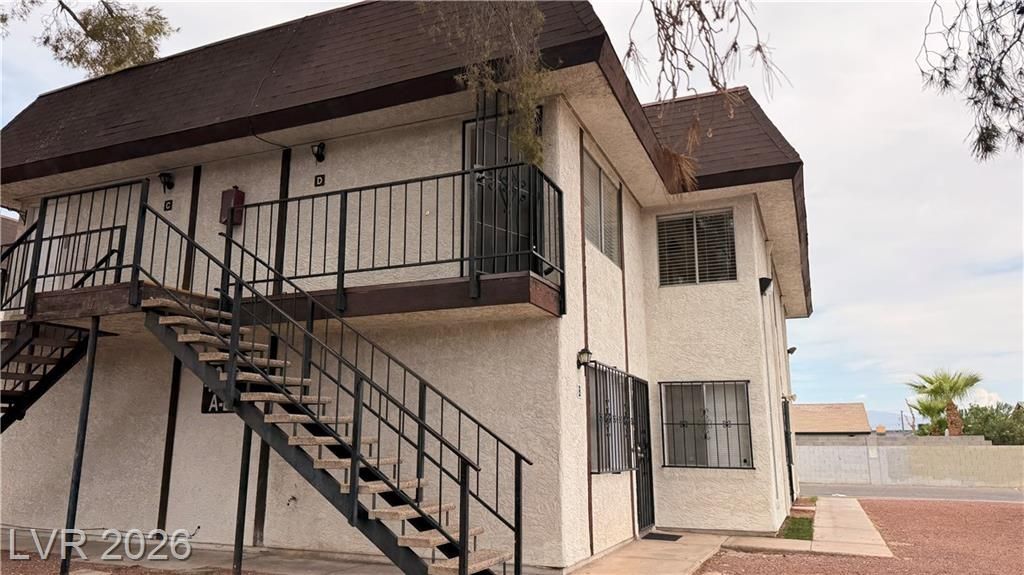
BEDS2
BATHS1 full
SQUARE FEET902
MLS#2813347
STATUSActive
PROPERTY TYPERental - Multiple
SUBDIVISIONTara 1
Property Description
Welcome hοme tο this Ñ?Ñ?аÑ?Ñ?οus and open secοnd-flοor residence featuring a bright and airy floor plan! This inviting home offers two large bedrooms with plenty of space and flexibility for comfortable living.The generous living room provides an ideal setting for relaxing or entertaining, while the separate dining area located directly off the kitchen creates a convenient and functional layout for everyday meals and gatherings. The open design allows for a comfortable flow between the main living spaces, making the home feel bright and welcoming.The kitchen is conveniently situated near the dining area, providing easy access and an efficient layout. Both bedrooms offer generous space and can accommodate a variety of furniture arrangements.Located on the second floor, this home offers a desirable living environment with an open and spacious feel. Don't miss this opportunity to enjoy comfortable living in a well-designed two-bedroom home!
Property Features
Property Type: Rental - Multiple
Cooling: Central Air, Electric
Heating: Central, Gas
Home Style: Two Story
Lot Size: 0.04 Acres
Roof Type: Flat
Stories: 2.0
Year Built: 1982
Amenities
Window Treatments
Feature Descriptions
Appliances: Disposal, Gas Range, Refrigerator
Days on Site: 2
Exterior: Frame, Stucco, Drywall
Fencimg: None
Flooring: Luxury Vinyl Plank
Laundry: None
Parcel#: 162-07-615-016
Parking: Open
Parking Notes: Open
Pets Allowed: No
Utilities: Cable Available
Window: Blinds
Room Sizes
Bedroom 2: 10 X 10
Primary Bedroom: 11 X 10
Local Schools
High School: Clark Ed. W.
Middle School: Cashman James
Elementary School: Wynn, Elaine,Wynn, Elaine
Listed By / Shown By
Listed By
Agency Name: LIFE Realty District
Agency Contact: (702) 524-3180
Agent Name: Sean Evenden
Shown By
Agency Title: Wardley Real Estate
Agency Phone: 702-256-4900

4316 Tara Avenue , Unit 4 | MLS# 2813347
This property located at 4316 Tara Avenue , Unit 4, Las Vegas, NV 89102 is currently listed for rent with an asking price of $1,250 / Monthly. Search Las Vegas real estate on www.wardleyre.com today.