
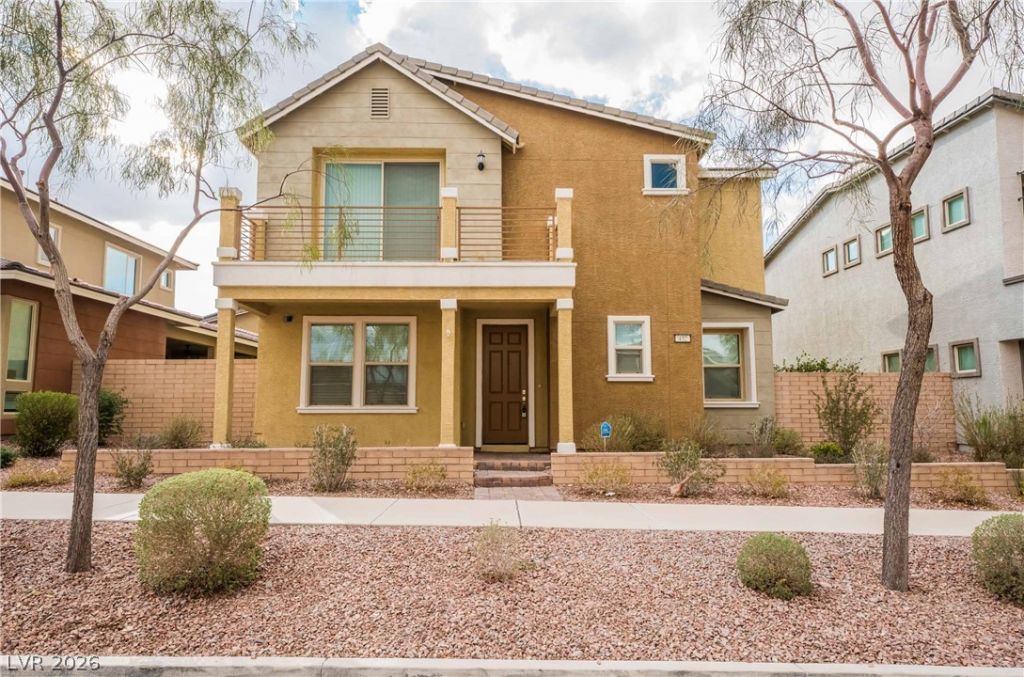
BEDS4
BATHS3 full
SQUARE FEET2,384
MLS#2803935
STATUSActive
PROPERTY TYPERental - Single Family
SUBDIVISIONCadence Village Parcel 1-G2
Property Description
Experience contemporary living in the heart of Cadence with this beautifully designed home that blends modern style with everyday functionality. The bright, open-concept layout showcases sleek tile flooring, a spacious living and dining area, and a stunning kitchen featuring quartz countertops, rich cabinetry, stainless steel appliances, a stylish backsplash, and an oversized island that naturally becomes the centerpiece for gathering and entertaining. A convenient downstairs bedroom and full bath provide exceptional flexibility for guests or a home office, while the expansive upstairs loft offers additional living space perfect for relaxing, working, or creating a media room. The spacious primary suite is thoughtfully separated from the secondary bedrooms, creating a comfortable retreat with generous proportions and a well-appointed ensuite bath. Step outside to a low-maintenance backyard designed for easy enjoyment, then take advantage of Cadence's exceptional community amenities, including scenic parks, walking trails, playgrounds, community pools, splash pads, and nearby shopping, dining, and everyday conveniences, all just moments from your doorstep.
Property Features
Property Type: Rental - Single Family
Cooling: Central Air, Electric
Garage: 2 car attached
Heating: Central, Gas
Home Style: Two Story
Lot Size: 0.10 Acres
Roof Type: Tile
Stories: 2.0
Year Built: 2018
Amenities
Bedroom on Main Level
Handicap Access
Feature Descriptions
Appliances: Dryer, Dishwasher, Disposal, Gas Range, Refrigerator
Association Amenities: Park, Pool
Community Features: Pool
Exterior: Frame, Stucco
Fencimg: Block, Back Yard
Flooring: Carpet, Tile
Laundry: Gas Dryer Hookup, Upper Level
Parcel#: 179-05-412-030
Parking: Attached, Garage, Private
Parking Notes: Attached, Garage, Private
Pets Allowed: Yes
Pool: Community
Swimming Pool: Yes
Utilities: Cable Available
Room Sizes
Dining Room: 12 X 10
Bedroom 4: 12 X 12
Bedroom 3: 11 X 10
Bedroom 2: 10 X 10
Primary Bedroom: 12 X 15
Local Schools
High School: Basic Academy
Middle School: Brown B. Mahlon
Elementary School: Sewell, C.T.,Sewell, C.T.
Listed By / Shown By
Listed By
Agency Name: Black & Cherry Real Estate
Agency Contact: 702-795-4663
Agent Name: Ashley A. Hawks
Shown By
Agency Title: Wardley Real Estate
Agency Phone: 702-256-4900

432 Cadence View Way | MLS# 2803935
This property located at 432 Cadence View Way , Henderson, NV 89011 is currently listed for rent with an asking price of $2,600 / Monthly. Search Henderson real estate on www.wardleyre.com today.