
BEDS3
BATHS2 full 1 partial
SQUARE FEET1,818
MLS#2805774
STATUS(Short Sale) - Active
PROPERTY TYPEResidential - Townhouse
SUBDIVISIONSilverado Ranch Arville Twnhms Ii - P U D
Property Description
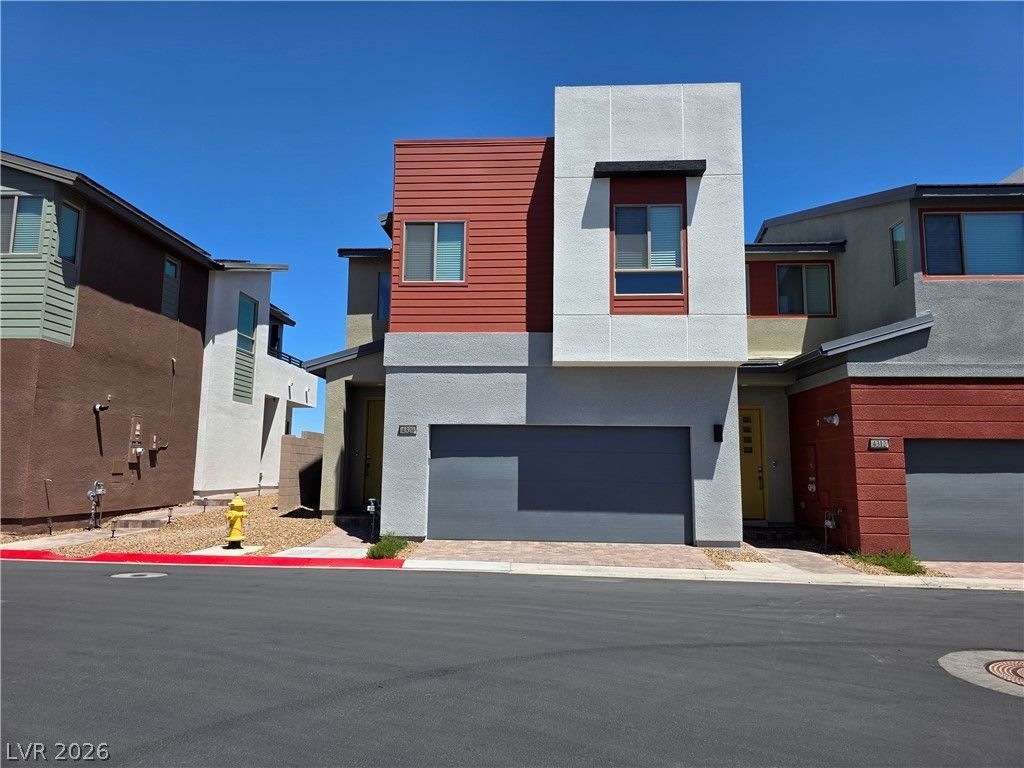
Discover unparalleled modern living in this brand new, exquisitely upgraded townhouse nestled in the vibrant heart of Las Vegas. This stunning two-story residence offers three spacious bedrooms, two full bathrooms, and one half bathroom across 1818 square feet of thoughtfully designed living space. The exterior boasts bold contemporary architecture with stucco finishing, complemented by a welcoming vibrant yellow entry door that hints at the bright interiors within. Experience the highest quality finishes throughout, including a tankless water heater for endless hot water and energy efficiency, and a pristine epoxy garage floor for durability and a sleek aesthetic. Blinds adorn the windows, offering both privacy and light control. The property features a private balcony, providing a serene outdoor retreat directly accessible from one of the bedrooms. A dedicated laundry area offers practical convenience with overhead storage. The community itself is an extension of your home, featuring an inviting pool perfect for relaxation and recreation. With a lot size of 0.05 acres, there is ample opportunity to personalize the backyard space to your exact desires, limited only by imagination. Located in a dynamic neighborhood, this townhouse provides an exceptional blend of luxury, comfort, and convenience, making it an ideal setting for a sophisticated Las Vegas lifestyle.
Property Features
Property Type: Residential - Townhouse
Cooling: Central Air, Electric, High Efficiency
Garage: 2
Heating: Central, Gas, High Efficiency, Zoned
Home Style: Two Story
Lot Size: 0.05 Acres
Roof Type: Tile
Stories: 2.0
Taxes: $1,030
Year Built: 2025
Amenities
Bathroom on Main Level
Handicap Access
Half Bath on Main Level
Window Treatments
Programmable Thermostat
Handicap Accessible
Patio
Private Yard
Feature Descriptions
Accessibility: Accessibility Features
Appliances: Dryer, Dishwasher, Disposal, Gas Range, Gas Water Heater, Microwave, Tankless Water Heater, Washer
Association Amenities: Dog Park, Playground, Park, Pool, Spa/Hot Tub
Community Features: Pool
Days on Site: 66
Fencimg: Block, Back Yard
Flooring: Carpet, Ceramic Tile, Tile
HOA Fee: 210/ Monthly
Hot Tub: Yes
Laundry: Gas Dryer Hookup, Laundry Room, Upper Level
Lot: Landscaped, Rocks, < 1/4 Acre
Parcel#: 177-30-515-022
Parking: Attached, Epoxy Flooring, Finished Garage, Garage, Garage Door Opener, Inside Entrance, Private, Guest
Parking Notes: Attached, Epoxy Flooring, Finished Garage, Garage, Gar
Patio/Porch: Covered, Patio
Pool: Community
Sewer: Public Sewer
Special View Info: Mountain(s)
Swimming Pool: Yes
Utilities: Cable Available, High Speed Internet Available, Underground Utilities
Water: Public
Window: Blinds, Double Pane Windows, Window Treatments
Room Sizes
Great Room: 15 X 15
Dining Room: 10 X 10
Kitchen: 10 X 15
Bedroom 3: 10 X 10
Bedroom 2: 12 X 12
Primary Bathroom: 9 X 10
Primary Bedroom: 12 X 15
Local Schools
High School: Desert Oasis
Middle School: Tarkanian
Elementary School: Ortwein, Dennis,Ortwein, Dennis
Listed By / Shown By
Listed By
Agency Name: EXIT Realty Number One
Agency Contact: 702-949-2409
Agent Name: Dawn L. Houlf
Shown By
Agency Title: Wardley Real Estate
Agency Phone: 702-256-4900

Estimate Your Payment
Estimated Payment
$ 1,890.56 per month $1,676.68 Principal & Interest $85.83 Property Tax $128.04 Homeowner's Insurance
4320 Tallow Falls Avenue | MLS# 2805774
This townhouse located at 4320 Tallow Falls Avenue, Las Vegas, NV 89141 is currently listed for sale with an asking price of $439,000. This property was built in 2025 and has 3 bedrooms and 2 full and 1 partial baths with 1818 sq. ft. Tallow Falls Avenue is located in the Silverado Ranch Arville Twnhms Ii - P U D subdivision. Search Silverado Ranch Arville Twnhms Ii - P U D real estate on www.wardleyre.com today.