
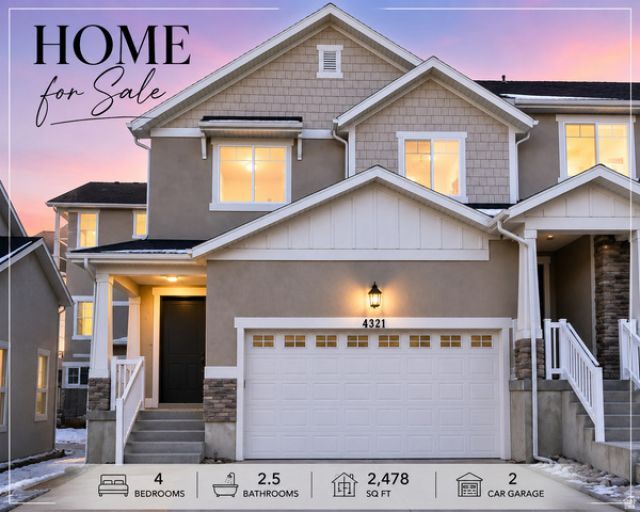
BEDS4
BATHS2 full 1 partial
SQUARE FEET2,478
MLS#2172759
STATUSActive
PROPERTY TYPEResidential - Townhouse
SUBDIVISIONSKY RIDGE TOWNHOMES
SCHOOLJordan
Property Description
This stunning end-unit townhome truly has it all! Ideally located just minutes from Herriman Towne Center, shopping, dining, and everyday conveniences, you'll also enjoy a vibrant community packed with amenities. Inside, you'll find thoughtful upgrades throughout, including an upgraded kitchen, a custom-built fireplace, a walk-out basement, and a luxurious primary suite featuring a Euro glass shower. The refrigerator is included, and the washer and dryer are negotiable. Tenants currently occupy the home but will be moving out, making it ready for its next owner. Be sure to contact the listing agent for details on the preferred lender incentive that could make this home even more affordable! Buyer to verify information.
Property Features
Property Type: Residential - Townhouse
Basement: Yes
Basement: Full
Cooling: Central Air
Fireplaces: 1
Garage: 2 car attached
Heating: Gas: Central
Home Style: Townhouse; Row-end
Lot Size: 0.03 Acres
Roof Type: Asphalt
Stories: 3.0
Taxes: $2,818
Year Built: 2019
Amenities
Alarm: Fire
Bath: Primary
Closet: Walk-In
Disposal
Great Room
Oven: Gas
Range: Gas
Range/Oven: Free Stdng.
Instantaneous Hot Water
Basement Entrance
Double Pane Windows
Patio: Open
Feature Descriptions
Appliances: Microwave, Range Hood, Refrigerator
Association Amenities: Biking Trails, Clubhouse, Fitness Center, Hiking Trails, Insurance, Pets Permitted, Picnic Area, Playground, Pool, Snow Removal, Trash
Community Features: Clubhouse
Days on Site: 10
Exterior: Stone, Stucco
Flooring: Carpet, Tile
HOA Fee: 150/ Monthly
Laundry: Electric Dryer Hookup
Lot: Curb & Gutter, Road: Paved, Sidewalks, Sprinkler: Auto-Full
Lot Dimensions: 0.0x0.0x0.0
Parcel#: 33-07-401-083
Parking: Parking: Uncovered
Parking Notes: Parking: Uncovered
Patio/Porch: Patio: Open
Sewer: Sewer: Connected
Topography: Curb & Gutter, Road: Paved, Sidewalks, Sprinkler: Auto-Full
Utilities: Natural Gas Connected, Electricity Connected, Sewer Connected, Water Connected
Water: Culinary
Window: Blinds
Local Schools
Middle School: South Hills
Elementary School: Ridge View
School District: Jordan
Listed By / Shown By
Listed By
Agency Name: Selling Salt Lake
Shown By
Agency Title: Wardley Real Estate
Agency Phone: 702-256-4900

Estimate Your Payment
Estimated Payment
$ 2,187.14 per month $1,813.80 Principal & Interest $234.83 Property Tax $138.51 Homeowner's Insurance
4321 W Burwell Ln | MLS# 2172759
This townhouse located at 4321 W Burwell Ln, Herriman, UT 84096 is currently listed for sale with an asking price of $474,900. This property was built in 2019 and has 4 bedrooms and 2 full and 1 partial baths with 2478 sq. ft. W Burwell Ln is located in the SKY RIDGE TOWNHOMES subdivision within the Jordan school district. Search SKY RIDGE TOWNHOMES real estate on www.wardleyre.com today.