
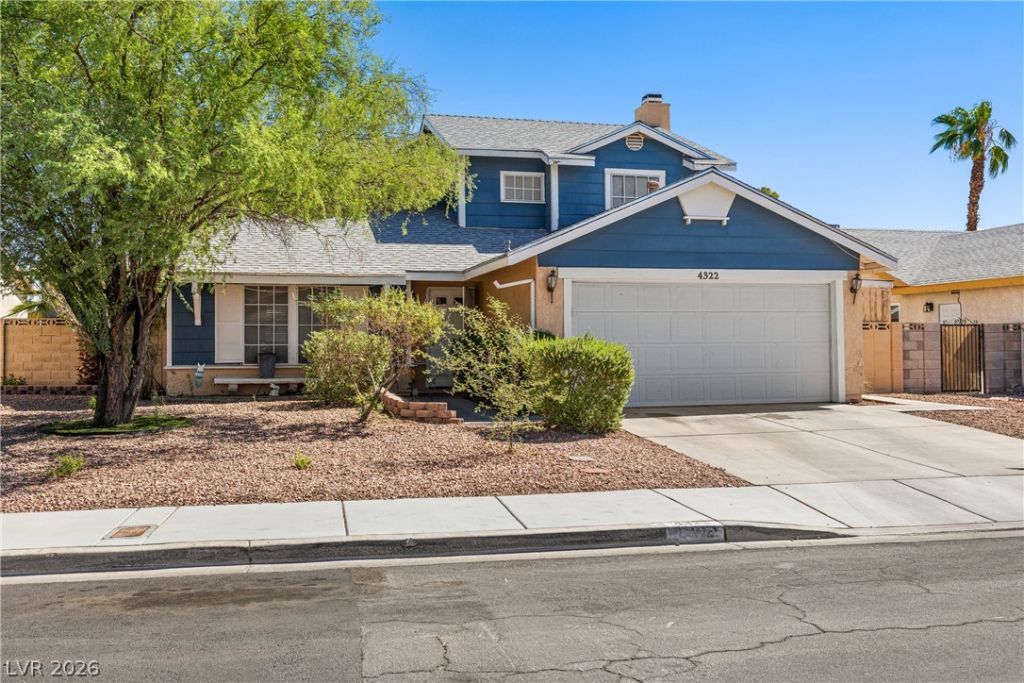
BEDS3
BATHS2 full 1 partial
SQUARE FEET1,832
MLS#2815999
STATUSActive
PROPERTY TYPEResidential - Single Family
SUBDIVISIONSpring Valley
Property Description
From the moment ??ou ??tep ??n????d?, th???? spacious 3-b?dro?m home impresses with its exceptional sense of space, vaulted ceilings, expansive living areas, and an abundance of natural light. The warm and inviting atmosphere offers the perfect blend of comfort and timeless appeal, ideal for both relaxing and entertaining. You will fall in love with this beautifully appointed large kitchen. Enjoy cooking and entertaining in this renovated kitchen with modern finishes. Creating an ideal setting for both everyday living and effortless entertaining. The generous living areas create an open, comfortable feel that is perfect for both relaxing and entertaining.The beautiful, sparkling pool, large covered patio and expansive backyard ,create an incredible indoor-outdoor lifestyle, perfect for relaxing poolside, hosting unforgettable gatherings, or enjoying quiet evenings at home. With additional backyard storage, there is plenty of room for everything you need to make the most of this exceptional outdoor space.With spacious indoor living, a stunning kitchen, and an exceptional outdoor entertaining area, Discover the space, comfort, and lifestyle you've been looking for in the heart of Spring Valley.
Property Features
Property Type: Residential - Single Family
Cooling: Central Air, Electric
Fireplaces: 1
Garage: 2 car attached
Heating: Central, Gas
Home Style: Two Story
Lot Size: 0.15 Acres
Roof Type: Composition, Shingle
Stories: 2.0
Taxes: $1,731
Year Built: 1984
Amenities
BathroomonMainLevel
Ceiling Fan(s)
Window Treatments
Patio
Private Yard
Shed
Feature Descriptions
Appliances: Dryer, Dishwasher, Disposal, Gas Range, Microwave, Refrigerator, Washer
Association Amenities: None
Days on Site: 1
Fencimg: Block, Back Yard
Fireplace: Family Room, Gas
Flooring: Bamboo, Carpet, Tile
Laundry: Gas Dryer Hookup, Main Level
Lot: Desert Landscaping, Landscaped, < 1/4 Acre
Parcel#: 163-22-212-097
Parking: Attached, Garage, Private
Parking Notes: Attached, Garage, Private
Patio/Porch: Covered, Patio
Pool: In Ground, Private
Sewer: Public Sewer
Spa: Yes
Swimming Pool: Yes
Utilities: Underground Utilities
Water: Public
Window: Blinds
Room Sizes
Living Room: 20 X 13
Family Room: 16 X 14
Dining Room: 13 X 11
Bedroom 3: 10 X 10
Bedroom 2: 10 X 10
Primary Bedroom: 16 X 12
Local Schools
High School: Spring Valley HS
Middle School: Lawrence
Elementary School: Kim, Frank,Kim, Frank
Listed By / Shown By
Listed By
Agency Name: Realty ONE Group, Inc
Agency Contact: (702) 576-5456
Agent Name: Tracy J. Magnifico-Karosy
Shown By
Agency Title: Wardley Real Estate
Agency Phone: 702-256-4900

Estimate Your Payment
Estimated Payment
$ 1,994.19 per month $1,718.70 Principal & Interest $144.25 Property Tax $131.25 Homeowner's Insurance
4322 Satinwood Drive | MLS# 2815999
This single family home located at 4322 Satinwood Drive, Las Vegas, NV 89147 is currently listed for sale with an asking price of $449,999. This property was built in 1984 and has 3 bedrooms and 2 full and 1 partial baths with 1832 sq. ft. Satinwood Drive is located in the Spring Valley subdivision. Search Spring Valley real estate on www.wardleyre.com today.