
BEDS3
BATHS2 full 1 partial
SQUARE FEET2,500
MLS#2826611
STATUSActive
PROPERTY TYPEResidential - Single Family
SUBDIVISIONAmerican West Mtn Falls
Property Description
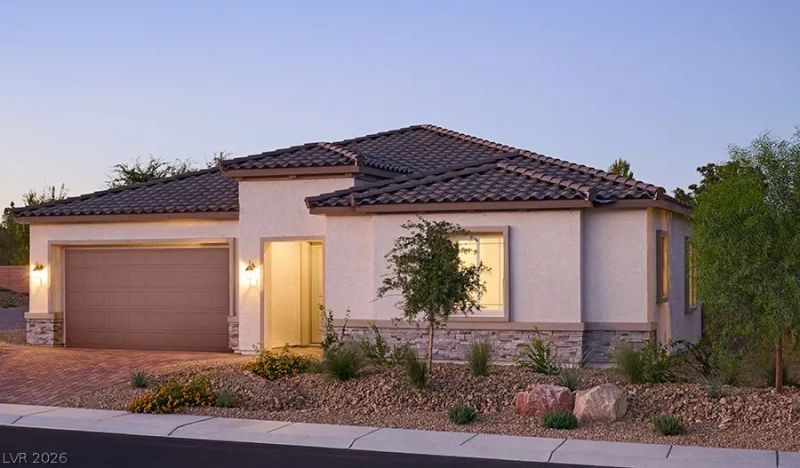
*BRAND NEW Richmond American Designer Home* - PERSONALIZE YOUR HOME! This home features 10' ceilings with 8' interior doors for an open, modern feel, plus a walk-in shower in the primary bath and a covered patio for comfortable everyday living. Upgraded insulation and a smart Wi-Fi thermostat help improve efficiency and comfort, while the 8' garage door adds flexibility for vehicles and storage. A BBQ stub and soft-water loop are already in place for easy future upgrades. The gourmet kitchen includes a GE stainless-steel appliance package, maple cabinets with a latte finish and 42 uppers, and upgraded quartz countertops in both the kitchen and baths. An upgraded stainless-steel sink with chrome faucet completes the look. Additional features include upgraded carpet and ceramic tile flooring, extra ceiling fan and lighting pre-wires, and a video doorbell for added convenience and security. Personalize your new home today!
Property Features
Property Type: Residential - Single Family
Cooling: Central Air, Electric, ENERGY STAR Qualified Equipme
Garage: 2
Heating: Central, Electric
Home Style: One Story, Custom
Lot Size: 0.15 Acres
Roof Type: Pitched, Tile
Stories: 1.0
Taxes: $226
Year Built: 2027
Amenities
Bathroom on Main Level
Full Bath on Main Level
Primary Downstairs
Programmable Thermostat
Patio
Private Yard
Irrigation Sprinklers
Feature Descriptions
Appliances: Dishwasher, ENERGY STAR Qualified Appliances, Electric Range, Electric Water Heater, Disposal, Microwave, Water Heater
Association Amenities: Clubhouse, Playground, Pool, Spa/Hot Tub
Community Features: Pool
Exterior: Frame, Stucco, Drywall
Fencimg: Block, Back Yard
Flooring: Carpet, Tile
HOA Fee: 115/ Monthly
Hot Tub: Yes
Laundry: Electric Dryer Hookup, Laundry Room
Lot: Drip Irrigation/Bubblers, Desert Landscaping, Landscaped, < 1/4 Acre
Other Equipment: Water Softener Loop
Parcel#: 46-023-19
Parking: Garage, Garage Door Opener, Inside Entrance, Private, Tandem
Parking Notes: Garage, Garage Door Opener, Inside Entrance, Private,
Patio/Porch: Patio
Pool: Community
Sewer: Public Sewer
Special View Info: Mountain(s)
Swimming Pool: Yes
Utilities: Electricity Available
Water: Public
Window: Double Pane Windows, Low-Emissivity Windows
Room Sizes
Dining Room: 13 X 13
Great Room: 17 X 13
Kitchen: 21 X 13
Den: 14 X 12
Bedroom 3: 13 X 12
Bedroom 2: 13 X 12
Primary Bedroom: 18 X 13
Local Schools
High School: Pahrump Valley
Middle School: Rosemary Clarke
Elementary School: Hafen,Hafen
Listed By / Shown By
Listed By
Agency Name: Classic Realty Group Inc
Agency Contact: Sheryl89048@gmail.com
Agent Name: Sheryl L. Hunter
Shown By
Agency Title: Wardley Real Estate
Agency Phone: 702-256-4900

Estimate Your Payment
Estimated Payment
$ 1,732.91 per month $1,592.47 Principal & Interest $18.83 Property Tax $121.61 Homeowner's Insurance
4333 S Twin Falls Street , Unit Lot 19/3 | MLS# 2826611
This single family home located at 4333 S Twin Falls Street , Unit Lot 19/3, Pahrump, NV 89061 is currently listed for sale with an asking price of $416,950. This property was built in 2027 and has 3 bedrooms and 2 full and 1 partial baths with 2500 sq. ft. S Twin Falls Street , Unit Lot 19/3 is located in the American West Mtn Falls subdivision. Search American West Mtn Falls real estate on www.wardleyre.com today.