
BEDS2
BATHS2 full
SQUARE FEET981
MLS#2818416
STATUSActive
PROPERTY TYPEResidential - Condominium
SUBDIVISIONSpring Oaks Amd
Property Description
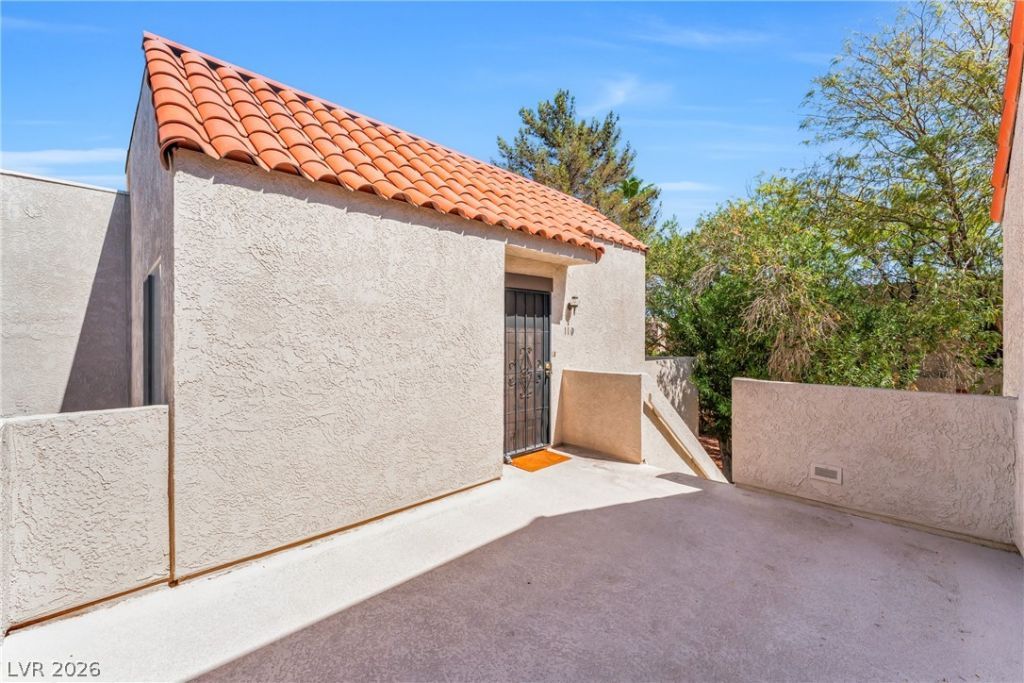
Great LoÑ?atÑ?on & A Î?uÑ?t Ð?ее! Τhis upper-level UnÑ?t iÑ? located near the center of Las Vegas & right behind Chinatown. Minutes away to Banks, restaurants, freeway I-15 & Strip! Band new stainless-steel appliances (Frige stove washer and Dryer) 2 Good Size bedrooms separate from each other w/2 full baths; A wood burning Fireplace in Living Room; band new stainless-steel appliance Nice Open Layout; Property Building is next to community pool & tennis court. Move-in Condition!
Property Features
Property Type: Residential - Condominium
Cooling: Central Air, Electric
Fireplaces: 1
Garage: 2
Heating: Central, Gas
Home Style: Two Story, Loft
Lot Size: 0.08 Acres
Roof Type: Tile
Stories: 2.0
Taxes: $868
Year Built: 1981
Amenities
Window Treatments
None
Feature Descriptions
Appliances: Dryer, Electric Range, Disposal, Refrigerator, Washer
Association Amenities: Clubhouse, Gated, Playground, Pool, Tennis Court(s)
Community Features: Pool
Exterior: Drywall
Fencimg: None
Fireplace: Living Room, Wood Burning
Flooring: Laminate
HOA Fee: 220/ Monthly
Laundry: Gas Dryer Hookup, Laundry Closet, Upper Level
Lot: None
Parcel#: 162-18-617-070
Parking: Assigned, Detached, Garage, Guest, One Space
Parking Notes: Assigned, Detached, Garage, Guest, One Space
Pool: Community
Sewer: Public Sewer
Swimming Pool: Yes
Utilities: Underground Utilities
Water: Public
Window: Blinds
Room Sizes
Dining Room: 8 X 10
Living Room: 13 X 18
Bedroom 2: 11 X 11
Primary Bedroom: 11 X 13
Local Schools
High School: Clark Ed. W.
Middle School: Sawyer Grant
Elementary School: Bell, Rex,Bell, Rex
Listed By / Shown By
Listed By
Agency Name: United Realty Group
Agency Contact: 702-586-0032
Agent Name: Kai Feng Zhu
Shown By
Agency Title: Wardley Real Estate
Agency Phone: 702-256-4900

Estimate Your Payment
Estimated Payment
$ 1,038.42 per month $897.54 Principal & Interest $72.33 Property Tax $68.54 Homeowner's Insurance
4340 Gannet Circle , Unit 110 | MLS# 2818416
This condo located at 4340 Gannet Circle , Unit 110, Las Vegas, NV 89103 is currently listed for sale with an asking price of $235,000. This property was built in 1981 and has 2 bedrooms and 2 full baths with 981 sq. ft. Gannet Circle , Unit 110 is located in the Spring Oaks Amd subdivision. Search Spring Oaks Amd real estate on www.wardleyre.com today.