
BEDS1
BATHS1 full
SQUARE FEET724
MLS#2797871
STATUSActive
PROPERTY TYPEResidential - Condominium
SUBDIVISIONSpring Oaks 4th Amd
Property Description
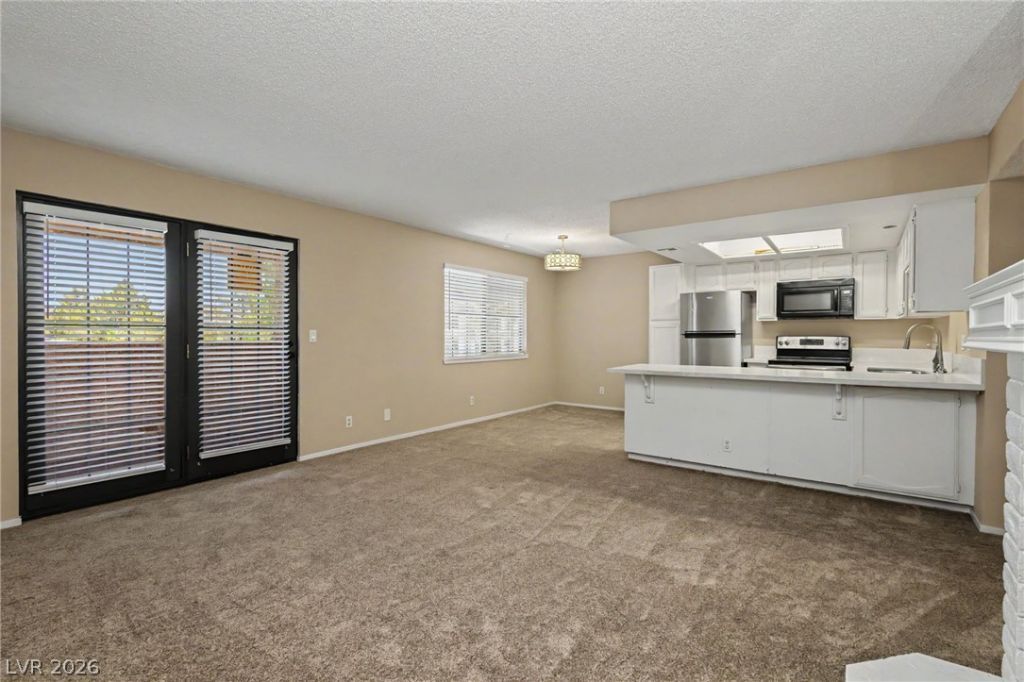
Newly ren?vat?d upp?r l?v?l r?????dence in the gated S??ring ??aks community, situated in the heart of Las Vegas' vibrant Chinatown district. Updated with new flooring, fresh interior paint, this move-in-ready home with contemporary finishes offers a bright, inviting living space designed for both comfort and convenience. A bright, open living area with fireplace extends to a private balcony where mountain views provide a perfect place to relax and unwind. The functional kitchen offers an ample workspace and breakfast bar, while the bedroom creates a well-appointed layout for a peaceful retreat. Spring Oaks residents enjoy resort-style amenities including community swimming pool and spas, pickleball courts, beautifully maintained greenbelts, assigned covered parking, guest parking, and on-site RV parking. Just minutes from the Las Vegas Strip, Harry Reid International Airport, and some of the city's most celebrated dining destinations.
Property Features
Property Type: Residential - Condominium
Cooling: Central Air, Electric
Fireplaces: 1
Heating: Central, Electric
Home Style: Two Story
Lot Size: 0.05 Acres
Roof Type: Tile
Stories: 2.0
Taxes: $637
Year Built: 1989
Amenities
Window Treatments
Balcony
Feature Descriptions
Appliances: Dishwasher, Electric Range, Microwave, Refrigerator
Association Amenities: Clubhouse, Car Wash Area, Gated, Laundry, Pickleball, Pool, RV Parking, Spa/Hot Tub
Community Features: Pool
Days on Site: 61
Fencimg: Block, Full
Fireplace: Electric, Living Room
Flooring: Carpet, Linoleum, Vinyl
HOA Fee: 220/ Monthly
Hot Tub: Yes
Laundry: Laundry Room
Lot: Desert Landscaping, Landscaped, Trees, < 1/4 Acre
Parcel#: 162-18-611-076
Parking: Assigned, Detached Carport, RV Access/Parking, One Space, Guest
Parking Notes: Assigned, Detached Carport, RV Access/Parking, One Sp
Patio/Porch: Balcony
Pool: Community
Sewer: Public Sewer
Swimming Pool: Yes
Utilities: Underground Utilities
Water: Public
Window: Blinds
Room Sizes
Living Room: 14 X 12
Dining Room: 10 X 10
Primary Bedroom: 12 X 14
Local Schools
High School: Clark Ed. W.
Middle School: Sawyer Grant
Elementary School: Bell, Rex,Bell, Rex
Listed By / Shown By
Listed By
Agency Name: The Agency Las Vegas
Agent Name: Kenward Cooper
Shown By
Agency Title: Wardley Real Estate
Agency Phone: 702-256-4900

Estimate Your Payment
Estimated Payment
$ 751.95 per month $649.28 Principal & Interest $53.08 Property Tax $49.58 Homeowner's Insurance
4340 Sanderling Circle, Unit 76 | MLS# 2797871
This condo located at 4340 Sanderling Circle, Unit 76, Las Vegas, NV 89103 is currently listed for sale with an asking price of $170,000. This property was built in 1989 and has 1 bedrooms and 1 full baths with 724 sq. ft. Sanderling Circle, Unit 76 is located in the Spring Oaks 4th Amd subdivision. Search Spring Oaks 4th Amd real estate on www.wardleyre.com today.