
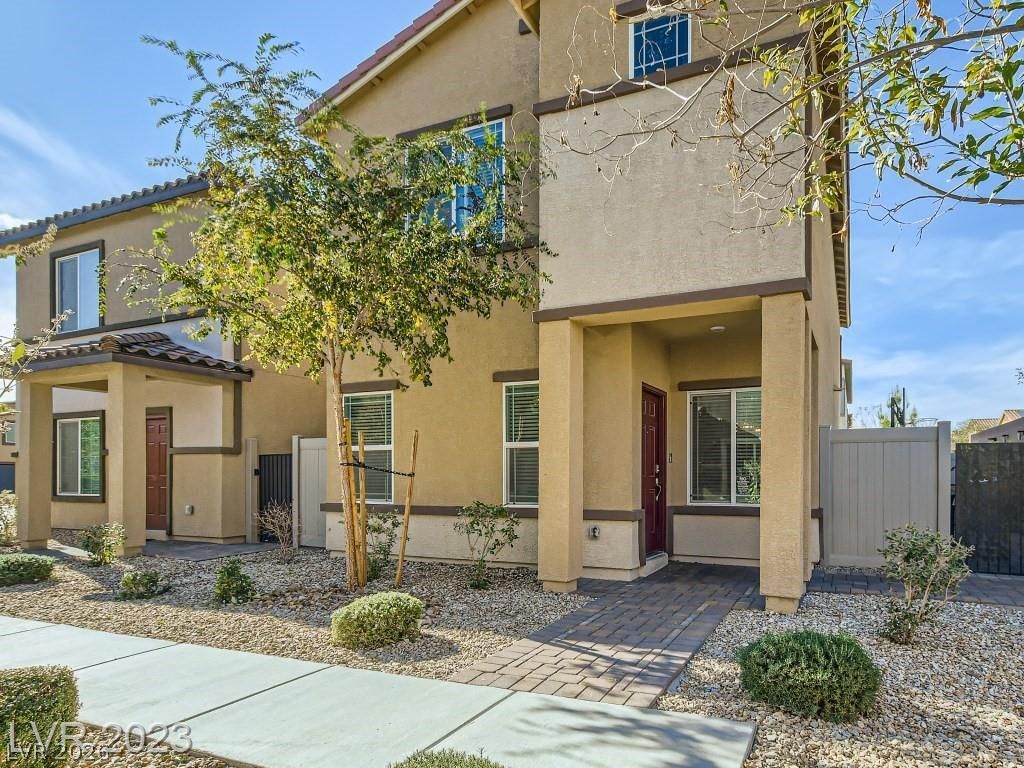
BEDS3
BATHS2 full
SQUARE FEET1,444
MLS#2832471
STATUS(Short Sale) - Active
PROPERTY TYPEResidential - Single Family
SUBDIVISIONValley Vista Parcel 35 Amd
Property Description
Discover this short sale opportunity in the gated Vela Pointe neighborhood of Valley Vista! Built in 2020 by D.R. Horton, this modern home welcomes you with a flowing, open-concept layout made for entertaining. The stylish kitchen takes center stage with granite countertops, a breakfast bar, pendant lighting, a modern backsplash, stainless steel appliances, and a pantry. Upstairs, enjoy three bedrooms, two bathrooms, and a versatile loft ready for your home office, media lounge, or additional living space. A tankless water heater, attached two-car garage, gated yard area, and nearby guest parking add everyday convenience. Enjoy easy access to parks, Costco, Walmart, Aliante Casino, restaurants, and the 215 freeway. Make your next move to Valley Vista! Sale subject to lender approval.
Property Features
Property Type: Residential - Single Family
Cooling: Central Air, Gas
Garage: 2
Heating: Central, Gas
Home Style: Two Story
Lot Size: 0.05 Acres
Roof Type: Tile
Stories: 2.0
Taxes: $3,656
Year Built: 2020
Amenities
Ceiling Fan(s)
Window Treatments
Programmable Thermostat
Private Yard
Feature Descriptions
Appliances: Built-In Gas Oven, Dryer, Dishwasher, Disposal, Microwave, Tankless Water Heater, Washer
Association Amenities: Dog Park, Gated
Days on Site: 6
Fencimg: Block, Partial, Wrought Iron
Flooring: Luxury Vinyl Plank, Tile
HOA Fee: 74/ Monthly
Laundry: Gas Dryer Hookup, Upper Level
Lot: Desert Landscaping, Landscaped, < 1/4 Acre
Parcel#: 124-18-412-064
Parking: Attached, Garage, Private, Guest
Parking Notes: Attached, Garage, Private, Guest
Sewer: Public Sewer
Utilities: Underground Utilities
Water: Public
Window: Blinds, Double Pane Windows
Room Sizes
Dining Room: 7 X 8
Family Room: 20 X 20
Bedroom 3: 10 X 11
Bedroom 2: 10 X 11
Primary Bedroom: 14 X 14
Local Schools
High School: Shadow Ridge
Middle School: Saville Anthony
Elementary School: Triggs, Vincent,Triggs, Vincent
Listed By / Shown By
Listed By
Agency Name: JMG Real Estate
Agency Contact: (702) 373-6019
Agent Name: Christopher Armbruster
Shown By
Agency Title: Wardley Real Estate
Agency Phone: 702-256-4900

Estimate Your Payment
Estimated Payment
$ 1,743.51 per month $1,336.76 Principal & Interest $304.67 Property Tax $102.08 Homeowner's Insurance
4342 Luster Avenue | MLS# 2832471
This single family home located at 4342 Luster Avenue, North Las Vegas, NV 89084 is currently listed for sale with an asking price of $350,000. This property was built in 2020 and has 3 bedrooms and 2 full baths with 1444 sq. ft. Luster Avenue is located in the Valley Vista Parcel 35 Amd subdivision. Search Valley Vista Parcel 35 Amd real estate on www.wardleyre.com today.