
BEDS4
BATHS4 full 1 partial
SQUARE FEET5,417
MLS#2809596
STATUSActive
PROPERTY TYPEResidential - Single Family
SUBDIVISIONCanyon Vista Estate
Property Description
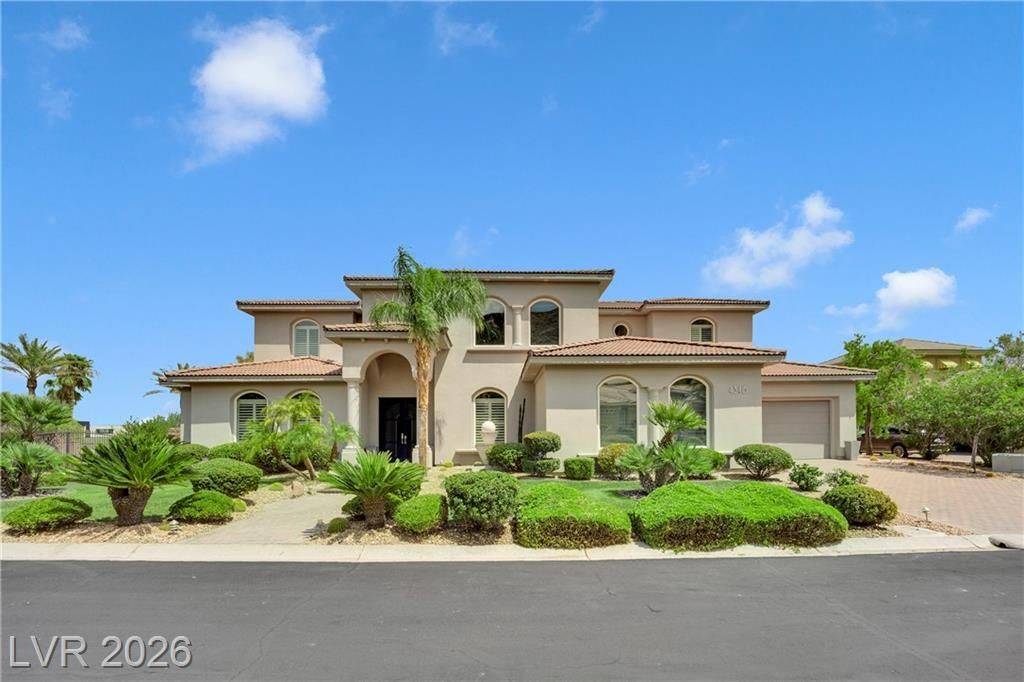
The grand two-story stucco exterior under a classic clay tile roof anchors this impressive desert estate located at 4346 Micahs Canyon Ct. Arched windows and grand columns frame a stately entryway with double doors and a brick paver path, welcoming you to an expansive 5,417 square feet of living space that includes four bedrooms, four full bathrooms, and one half bathroom.Inside, an elegant curved staircase anchors a soaring, dramatic double-height foyer with polished tile flooring. The home features plantation shutters and ceiling fans throughout, as well as a Central Vacuum system, an alarm system, and a water conditioner. Structured tile and hardwood flooring guide you through the residence, which includes a formal dining space with crown molding, a versatile home gym space with glass French doors, and a versatile media room featuring patterned carpeting. The kitchen is equipped with premium quartz and stone countertops, a spacious island, custom cabinetry, a farm sink, and modern appliances including a microwave and a wine refrigerator, while a functional laundry room provides integrated storage and stone counters.Comfortable bedrooms offer plush carpeting and ample walk-in closets with built-in shelving, including a primary suite defined by deep-toned walls and an elegant three-sided modern fireplace. Relaxing bathrooms feature curved tile walk-in showers with built-in stone seating, a freestanding soaking tub, and polished stone counters. This level also leads to a spacious covered balcony bordered by concrete arches.The backyard oasis features an in-ground swimming pool and spa combination complete with waterfalls and water fountains, set within a private yard with a block wall and wrought iron fencing. An expansive covered brick patio with a barbeque stub offers an inviting space for outdoor dining. Secure backyard access, a paved driveway, and a garage with built-in storage cabinets complete this Las Vegas property.
Property Features
Property Type: Residential - Single Family
Cooling: Central Air, Electric,2 Units
Fireplaces: 2
Garage: 4
Heating: Central, Gas
Home Style: Two Story
Lot Size: 0.44 Acres
Roof Type: Tile
Stories: 2.0
Taxes: $8,071
Year Built: 2005
Amenities
Bathroom on Main Level
Bedroom on Main Level
Ceiling Fan(s)
Window Treatments
Programmable Thermostat
Balcony
Barbecue
Patio
Private Yard
Irrigation Sprinklers
Water Feature
Feature Descriptions
Appliances: Built-In Electric Oven, Dryer, Dishwasher, Gas Cooktop, Disposal, Microwave, Refrigerator, Warming Drawer, Washer
Days on Site: 64
Fencimg: Block, Back Yard
Fireplace: Gas, Great Room, Primary Bedroom, Multi-Sided
Flooring: Carpet, Ceramic Tile, Hardwood, Marble
HOA Fee: 222/ Monthly
Laundry: Cabinets, Gas Dryer Hookup, Sink, Upper Level
Lot: 1/4 to 1 Acre Lot, Front Yard, Sprinklers In Rear, Sprinklers In Front, Landscaped
Parcel#: 138-06-311-001
Parking: Epoxy Flooring, Garage, Private, Shelves
Parking Notes: Epoxy Flooring, Garage, Private, Shelves
Patio/Porch: Balcony, Covered, Patio
Pool: In Ground, Private, Pool/Spa Combo
Sewer: Septic Tank
Spa: Yes
Swimming Pool: Yes
Utilities: Underground Utilities, Septic Available
Water: Public
Window: Double Pane Windows, Low-Emissivity Windows, Plantation Shutters, Tinted Windows
Room Sizes
Living Room: 19 X 16
Great Room: 32 X 19
Dining Room: 18 X 13
Kitchen: 20 X 14
Den: 13 X 13
Bedroom 4: 16 X 13
Bedroom 3: 15 X 15
Bedroom 2: 15 X 14
Primary Bedroom: 26 X 20
Local Schools
High School: Centennial
Middle School: Leavitt Justice Myron E
Elementary School: Garehime, Edith,Garehime, Edith
Listed By / Shown By
Listed By
Agency Name: Galindo Group Real Estate
Agency Contact: (702) 882-1953
Agent Name: Donovan Reyes
Shown By
Agency Title: Wardley Real Estate
Agency Phone: 702-256-4900

Estimate Your Payment
Estimated Payment
$ 7,657.15 per month $6,489.03 Principal & Interest $672.58 Property Tax $495.54 Homeowner's Insurance
4346 Micahs Canyon Court | MLS# 2809596
This single family home located at 4346 Micahs Canyon Court, Las Vegas, NV 89129 is currently listed for sale with an asking price of $1,699,000. This property was built in 2005 and has 4 bedrooms and 4 full and 1 partial baths with 5417 sq. ft. Micahs Canyon Court is located in the Canyon Vista Estate subdivision. Search Canyon Vista Estate real estate on www.wardleyre.com today.