
BEDS4
BATHS2 full 1 partial
SQUARE FEET1,842
MLS#2819031
STATUSActive
PROPERTY TYPERental - Single Family
SUBDIVISIONNorthbrook
Property Description
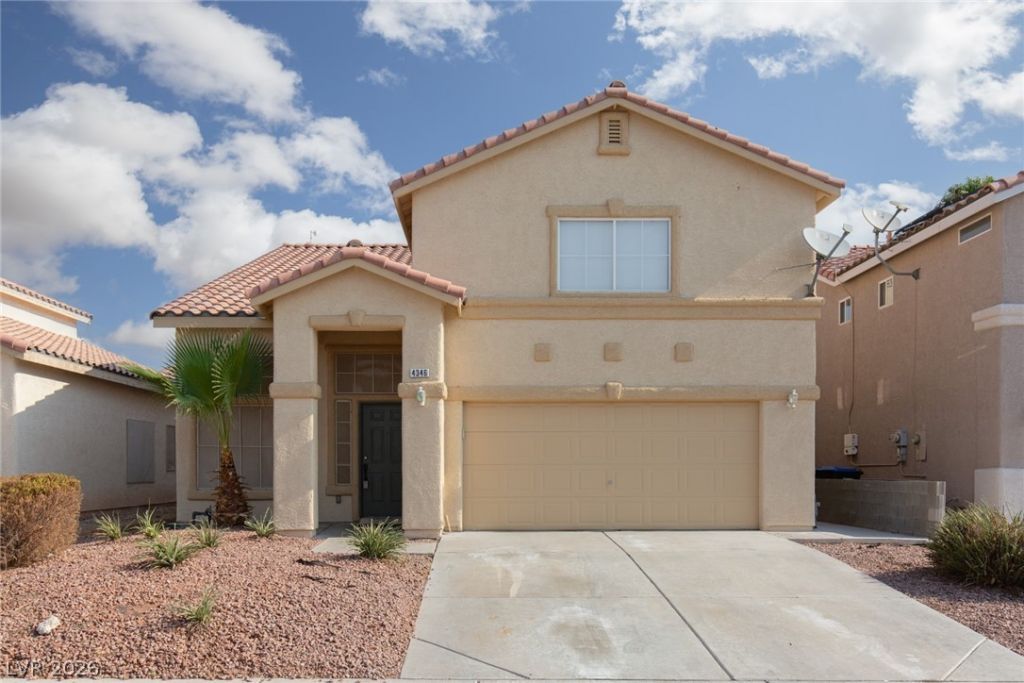
Welcome to this spacious 4-bedroom, 2.5-bathroom home located in North Las Vegas, NV. The open concept layout features an island kitchen, perfect for entertaining guests or enjoying family meals. Step outside to the covered patio and relax in the shade while enjoying the fresh air. Ceiling fans throughout the home help keep you cool during the warmer months. This home offers plenty of space for you to make it your own. Don't miss out on this opportunity to make this house your new home.
Property Features
Property Type: Rental - Single Family
Cooling: Central Air, Electric, Refrigerated
Garage: 2
Heating: Central, Gas
Home Style: Two Story
Lot Size: 0.10 Acres
Roof Type: Tile
Stories: 2.0
Year Built: 1999
Amenities
Bathroom on Main Level
Ceiling Fan(s)
Half Bath on Main Level
Window Treatments
Patio
Feature Descriptions
Appliances: Dryer, Dishwasher, Disposal, Gas Oven, Gas Range, Microwave, Refrigerator, Washer/Dryer, Washer/DryerAllInOne, Washer
Days on Site: 56
Exterior: Frame, Stucco
Fencimg: Block, Back Yard
Flooring: Carpet, Ceramic Tile
Laundry: Gas Dryer Hookup, Main Level, Laundry Room
Lot: Desert Landscaping, Landscaped
Parcel#: 124-31-112-067
Parking: Attached, Garage, Garage Door Opener, Inside Entrance, Private
Parking Notes: Attached, Garage, Garage Door Opener, Inside Entrance
Patio/Porch: Covered, Patio
Sewer: Public Sewer
Utilities: Cable Available
Window: Blinds
Room Sizes
Bedroom 4: 11 X 10
Bedroom 3: 10 X 10
Bedroom 2: 10 X 10
Primary Bedroom: 14 X 13
Dining Room: 9 X 8
Living Room: 14 X 14
Family Room: 14 X 13
Local Schools
High School: Cheyenne
Middle School: Swainston Theron
Elementary School: Wolfe, Eva M.,Wolfe, Eva M.
Listed By / Shown By
Listed By
Agency Name: ERA Brokers Consolidated
Agency Contact: bmurray@erabrokers.com
Agent Name: Brad A. Murray
Shown By
Agency Title: Wardley Real Estate
Agency Phone: 702-256-4900

4346 Sunrise Shores Avenue | MLS# 2819031
This property located at 4346 Sunrise Shores Avenue, North Las Vegas, NV 89031 is currently listed for rent with an asking price of $1,850 / Monthly. Search North Las Vegas real estate on www.wardleyre.com today.