
BEDS5
BATHS3 full
SQUARE FEET2,089
MLS#2810467
STATUSActive
PROPERTY TYPEResidential - Single Family
SUBDIVISIONLamb Carey
Property Description
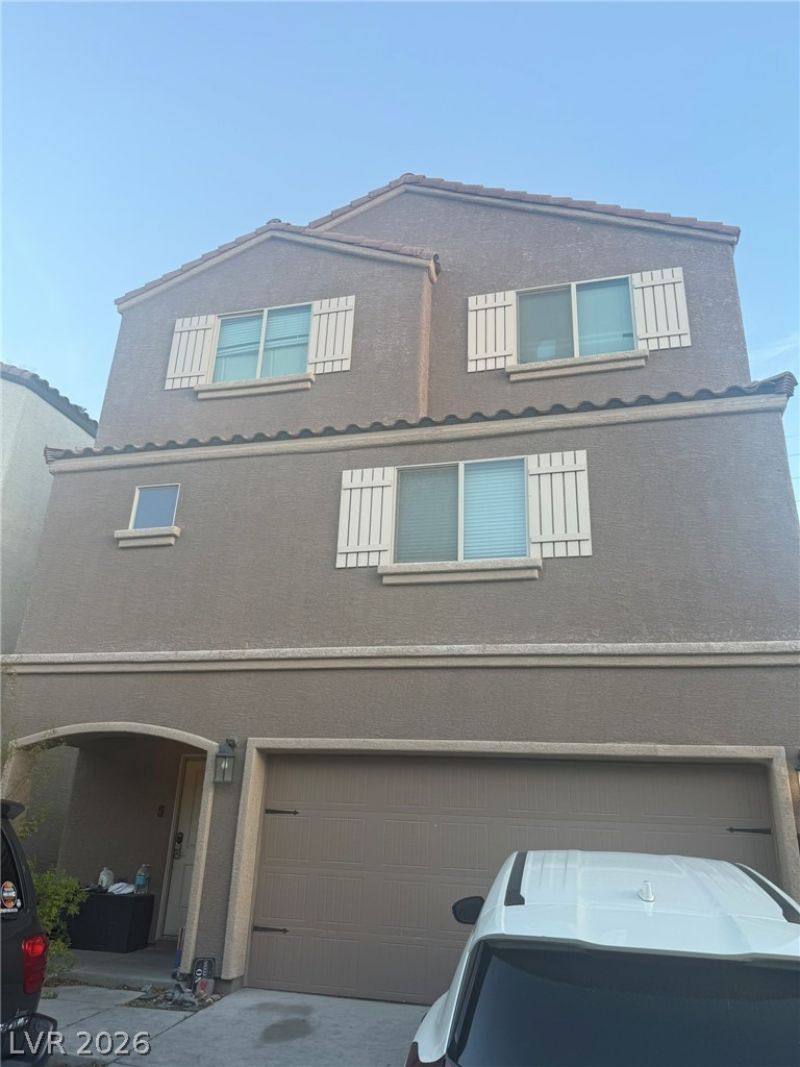
**PRICED T?? S??LL** 3??t?r??* 2089 ??quft* 5???droom/3Bath+Loft on 3rd Flo?r* Gen??uite Downstairs w/ Living Room & Separate Bedroom* 2nd Floor Has Kitchen/Dining/Family Room & 3Bedrooms* Kitchen w/ Island* Black Fridge Stays w/ Property* Gray Fridge not part of Sale* Property needs TLC - Seller Giving $12000 Credit For Paint & Carpet
Property Features
Property Type: Residential - Single Family
Cooling: Central Air, Electric
Garage: 2 car attached
Heating: Central, Gas
Home Style: Three Story
Lot Size: 0.05 Acres
Roof Type: Tile
Stories: 3.0
Taxes: $3,821
Year Built: 2019
Amenities
BathroomonMainLevel
Bedroom on Main Level
Ceiling Fan(s)
Primary Downstairs
Porch
Sprinkler/Irrigation
Feature Descriptions
Appliances: Dryer, Disposal, Gas Range, Microwave, Refrigerator, Washer
Days on Site: 7
Fencimg: Block, Back Yard
Flooring: Carpet, Tile
HOA Fee: 84/ Monthly
Laundry: Gas Dryer Hookup, Laundry Closet, Upper Level
Lot: Drip Irrigation/Bubblers, Landscaped, Rocks, < 1/4 Acre
Parcel#: 140-17-411-036
Parking: Attached, Garage, Garage Door Opener, Inside Entrance, Open
Parking Notes: Attached, Garage, Garage Door Opener, Inside Entrance
Patio/Porch: Porch
Sewer: Public Sewer
Utilities: Underground Utilities
Water: Public
Window: Low-Emissivity Windows
Room Sizes
Family Room: 14 X 10
Living Room: 14 X 10
Family Room: 14 X 10
Dining Room: 9 X 10
Bedroom 5: 11 X 12
Bedroom 4: 11 X 12
Bedroom 3: 11 X 10
Bedroom 2: 11 X 10
Primary Bedroom: 14 X 14
Local Schools
High School: Sunrise Mountain School
Middle School: Bailey Dr William(Bob)H
Elementary School: Diaz, Ruben P.,Diaz, Ruben P.
Listed By / Shown By
Listed By
Agency Name: Realty ONE Group, Inc
Agency Contact: (702) 339-2259
Agent Name: Patricia Giron
Shown By
Agency Title: Wardley Real Estate
Agency Phone: 702-256-4900

Estimate Your Payment
Estimated Payment
$ 1,818.93 per month $1,394.05 Principal & Interest $318.42 Property Tax $106.46 Homeowner's Insurance
4349 Harristown Drive | MLS# 2810467
This single family home located at 4349 Harristown Drive, Las Vegas, NV 89115 is currently listed for sale with an asking price of $365,000. This property was built in 2019 and has 5 bedrooms and 3 full baths with 2089 sq. ft. Harristown Drive is located in the Lamb Carey subdivision. Search Lamb Carey real estate on www.wardleyre.com today.