
BEDS3
BATHS2 full 1 partial
SQUARE FEET1,630
MLS#2819347
STATUSActive
PROPERTY TYPERental - Single Family
SUBDIVISIONNORTHBROOK
Property Description
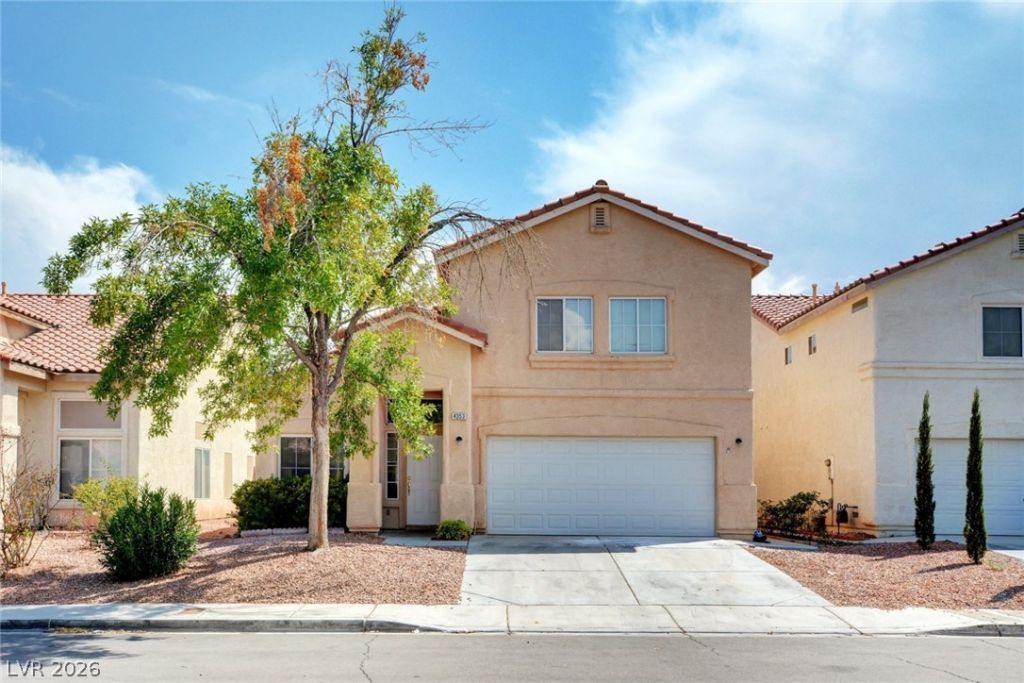
Beautiful 2 Story, 3 Bedroom Home near Aliante! This home offers a spacious, open kitchen with all appliances included, a comfortable family room with tile flooring, and a separate formal living room. Enjoy beautiful hardwood flooring throughout for a fresh, updated feel. Step outside to a covered patio and grassy backyard, perfect for relaxing or entertaining. A wonderful home with plenty of space, comfort, and charm with a nearby community park!
Property Features
Property Type: Rental - Single Family
Cooling: Central Air, Electric
Garage: 2 car attached
Heating: Central, Gas
Home Style: Two Story
Lot Size: 0.10 Acres
Roof Type: Tile
Stories: 2.0
Year Built: 1999
Amenities
Bathroom on Main Level
Half Bath on Main Level
Window Treatments
Patio
Private Yard
Sprinkler/Irrigation
Feature Descriptions
Appliances: Dryer, Dishwasher, Disposal, Refrigerator, Washer/Dryer, Washer/DryerAllInOne, Washer
Exterior: Frame, Stucco
Fencimg: Block, Back Yard
Flooring: Hardwood, Tile
Laundry: Gas Dryer Hookup, Main Level
Lot: Drip Irrigation/Bubblers, Desert Landscaping, Landscaped, Rocks, Trees, < 1/4 Acre
Parcel#: 124-31-112-034
Parking: Attached, Garage, Guest, Inside Entrance, Open, Private
Parking Notes: Attached, Garage, Guest, Inside Entrance, Open, Private
Patio/Porch: Covered, Patio
Pets Allowed: Yes, Negotiable
Sewer: Public Sewer
Special View Info: Mountain(s)
Utilities: Cable Available
Window: Blinds
Room Sizes
Living Room: 18 X 15
Dining Room: 10 X 9
Bedroom 3: 11 X 10
Bedroom 2: 11 X 10
Primary Bedroom: 20 X 13
Local Schools
High School: Cheyenne
Middle School: Lied
Elementary School: Wolff, Elise L.,Wolff, Elise L.
Listed By / Shown By
Listed By
Agency Name: Family Property Mgmt LLC
Agency Contact: 775-572-8486
Agent Name: Eric Roth
Shown By
Agency Title: Wardley Real Estate
Agency Phone: 702-256-4900

4353 Crimson Tide Avenue | MLS# 2819347
This property located at 4353 Crimson Tide Avenue , North Las Vegas, NV 89031 is currently listed for rent with an asking price of $1,985 / Monthly. Search North Las Vegas real estate on www.wardleyre.com today.