
BEDS7
BATHS5 full
SQUARE FEET7,004
MLS#2173394
STATUSActive
PROPERTY TYPEResidential - Single Family
SUBDIVISIONSHERWOOD HILLS
SCHOOLProvo
Property Description
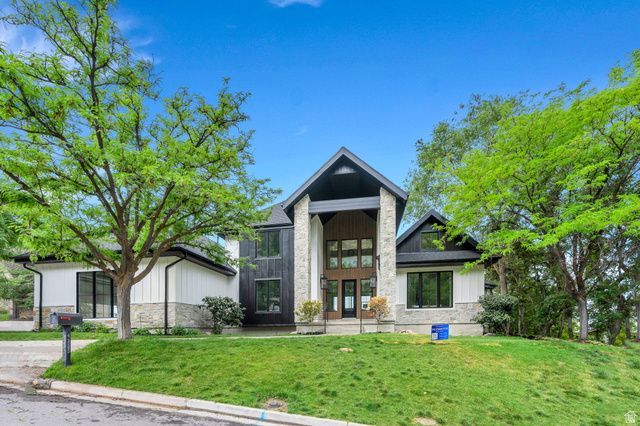
*ABSOLUTELY STUNNING VIEWS ON PROVO EAST BENCH * Fully remodeled 7-bedroom, 6-bath luxury home with all the amenities.. Features a gourmet kitchen, hardwood floors throughout the main living areas, and vaulted ceilings. Enjoy lifestyle luxury with a sauna, cold plunge, hot tub, home gym, theater room, game room, and private loft retreat. The spacious primary suite is conveniently located on the main level. Multi-generational living made possible with an accessory apartment with a separate walkout entrance. Entertaining decks, cozy fire pit, and retreat like hot tub give you all the outdoor living you could want. An exceptional home offering luxury, comfort, and versatility. Square footage figures are provided as a courtesy estimate only and were obtained from County Records. Buyer to verify all.
Property Features
Property Type: Residential - Single Family
Basement: Yes
Basement: Daylight, Entrance, Full, Walk-Out Access
Cooling: Central Air
Fireplaces: 1
Garage: 3 car attached
Heating: Gas: Central
Home Style: Stories: 2
Lot Size: 0.48 Acres
Roof Type: Asphalt
Stories: 3.0
Taxes: $6,852
Year Built: 1995
Amenities
Accessory Apt
Bar: Wet
Bath: Primary
Bath: Sep. Tub/Shower
Central Vacuum
Closet: Walk-In
Den/Office
Disposal
Gas Log
Great Room
Kitchen: Second
Kitchen: Updated
Oven: Double
Granite Countertops
Theater Room
Balcony
Basement Entrance
Deck; Covered
Double Pane Windows
Entry (Foyer)
Lighting
Patio: Covered
Porch: Open
Sliding Glass Doors
Walkout
Feature Descriptions
Appliances: Ceiling Fan, Dryer, Microwave, Refrigerator, Washer
Exterior: Stone, Stucco, Cement Siding
Fireplace: Fireplace Equipment
Flooring: Carpet, Hardwood, Tile
Hot Tub: Yes
Laundry: Electric Dryer Hookup, Gas Dryer Hookup
Lot: Curb & Gutter, Road: Paved, Sprinkler: Auto-Full, View: Lake, View: Mountain, View: Valley, Drip Irrigation: Auto-Part
Lot Dimensions: 0.0x0.0x0.0
Other Equipment: Fireplace Equipment, Hot Tub
Parcel#: 52-166-0051
Patio/Porch: Covered, Porch: Open
Sewer: Sewer: Connected
Spa: Yes
Special View Info: Lake, Mountain(s), Valley
Topography: Curb & Gutter, Road: Paved, Sprinkler: Auto-Full, View: Lake, View: Mountain, View: Valley, Drip Irrigation: Auto-Part
Utilities: Natural Gas Connected, Electricity Connected, Sewer Connected, Water Connected
Water: Culinary
Local Schools
High School: Timpview
Middle School: Centennial
Elementary School: Canyon Crest
School District: Provo
Listed By / Shown By
Listed By
Agency Name: Coldwell Banker Realty (Provo-Orem-Sundance)
Agency Phone: 801-434-5100
Shown By
Agency Title: Wardley Real Estate
Agency Phone: 702-256-4900

Estimate Your Payment
Estimated Payment
$ 14,544.25 per month $12,981.88 Principal & Interest $571.00 Property Tax $991.38 Homeowner's Insurance
4355 N Imperial Way E | MLS# 2173394
This single family home located at 4355 N Imperial Way E, Provo, UT 84604 is currently listed for sale with an asking price of $3,399,000. This property was built in 1995 and has 7 bedrooms and 5 full baths with 7004 sq. ft. N Imperial Way E is located in the SHERWOOD HILLS subdivision within the Provo school district. Search SHERWOOD HILLS real estate on www.wardleyre.com today.