
BEDS2
BATHS2 full 1 partial
SQUARE FEET1,419
MLS#2833464
STATUSActive
PROPERTY TYPERental - Townhouse
SUBDIVISIONSilverado Ranch Arville Multi Family
Property Description
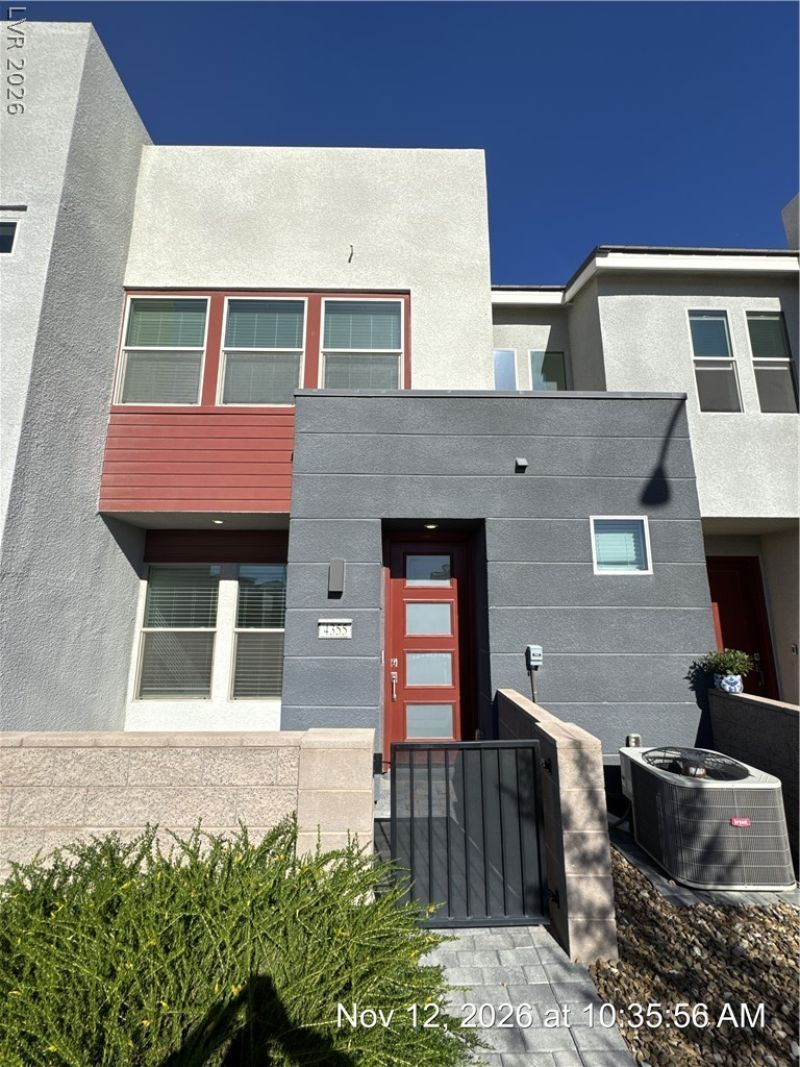
Beautifully maintained Tri Pointe townhome built in 2022, showcasing modern design and upscale finishes throughout. This desirable floor plan features two private primary suites, each positioned on opposite sides of the home for maximum privacy, complete with ceiling fans and spacious walk-in closets. The open-concept living area is enhanced by wood-look plank tile flooring, while the chef-inspired kitchen offers an oversized quartz island, stainless steel appliances, and abundant cabinet space. Enjoy the convenience of a finished 2-car garage equipped with an electric vehicle charging station and a charming private courtyard entry. Residents have access to exceptional community amenities, including a resort-style pool, spa, and BBQ area. Ideally combining comfort, style, and convenience, this stunning home is the perfect place to call home. Base rent $1,963 + $37 RBP, total monthly price $2,000.
Property Features
Property Type: Rental - Townhouse
Cooling: Central Air, Electric
Garage: 2
Heating: Central, Gas
Home Style: Two Story
Lot Size: 0.03 Acres
Roof Type: Tile
Stories: 2.0
Year Built: 2022
Amenities
Bathroom on Main Level
Ceiling Fan(s)
Half Bath on Main Level
Window Treatments
Porch
Feature Descriptions
Appliances: Dryer, Dishwasher, Disposal, Gas Oven, Gas Range, Microwave, Refrigerator, Washer/Dryer, Washer/DryerAllInOne, Water Purifier, Washer
Association Amenities: Gated, Pool
Community Features: Pool
Exterior: Frame, Stucco
Fencimg: Block, Front Yard, Wrought Iron
Flooring: Carpet, Tile
Laundry: Gas Dryer Hookup, Laundry Room, Upper Level
Lot: Desert Landscaping, Landscaped, < 1/4 Acre
Parcel#: 177-30-513-014
Parking: Attached, Epoxy Flooring, Garage, Garage Door Opener, Inside Entrance, Private
Parking Notes: Attached, Epoxy Flooring, Garage, Garage Door Opener,
Patio/Porch: Porch
Pool: Community
Sewer: Public Sewer
Swimming Pool: Yes
Utilities: Cable Available, Underground Utilities
Window: Blinds
Room Sizes
Great Room: 14 X 12
Dining Room: 6 X 4
Primary Bedroom: 15 X 13
Primary Bedroom: 14 X 13
Local Schools
High School: Desert Oasis
Middle School: Tarkanian
Elementary School: Ortwein, Dennis,Ortwein, Dennis
Listed By / Shown By
Listed By
Agency Name: McKenna Property Management
Agency Contact: 702-434-4663
Agent Name: Jenni McKenna
Shown By
Agency Title: Wardley Real Estate
Agency Phone: 702-256-4900

4355 Vantage Ridge Avenue | MLS# 2833464
This property located at 4355 Vantage Ridge Avenue , Las Vegas, NV 89141 is currently listed for rent with an asking price of $2,000 / Monthly. Search Las Vegas real estate on www.wardleyre.com today.