
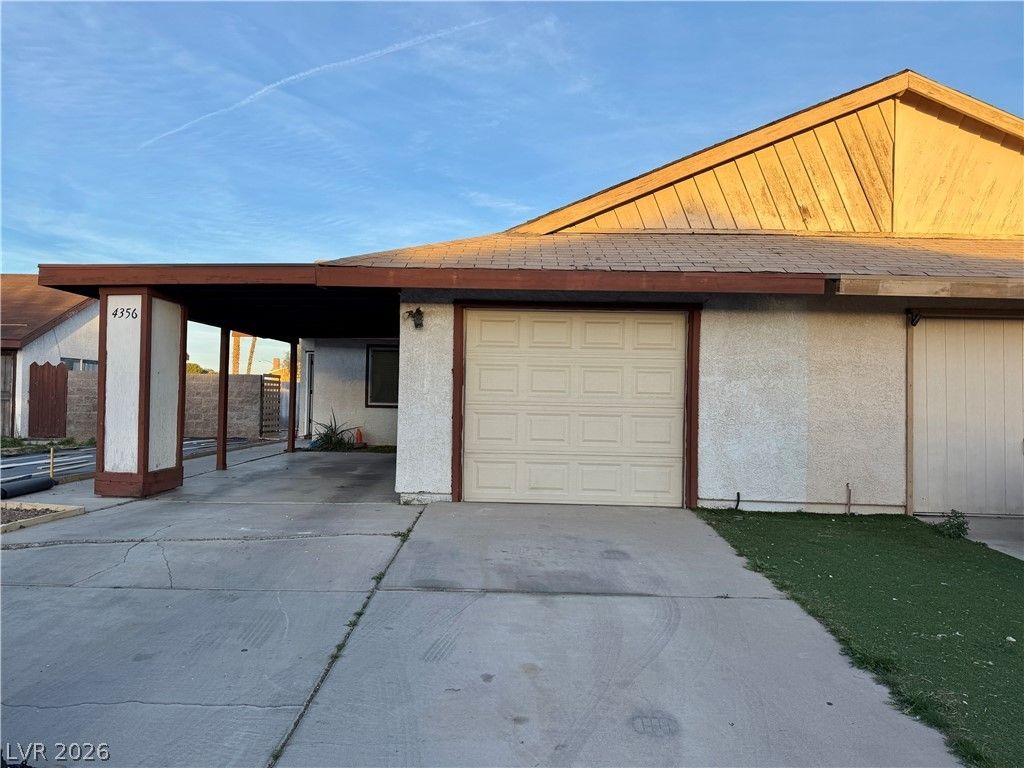
BEDS3
BATHS2 full
SQUARE FEET1,024
MLS#2782163
STATUSActive
PROPERTY TYPEResidential - Townhouse
SUBDIVISIONColony Homes
Property Description
Beautifully updated single-story townhome featuring 3 bedrooms and 2 bathrooms in an established Las Vegas community. This move-in ready home offers an open layout with upgraded finishes throughout. Interior highlights include travertine-style tile flooring, updated lighting, modern trim and doors, and a spacious living area that flows into the remodeled kitchen. The kitchen features upgraded cabinetry, granite countertops, designer backsplash, and updated fixtures. Bathrooms have also been refreshed with stylish sinks, faucets, and shower upgrades. Additional features include a private patio, attached garage, mature landscaping, and convenient access to shopping, dining, parks, and major roadways.
Property Features
Property Type: Residential - Townhouse
Cooling: Central Air, Electric
Garage: 1 car attached
Heating: Central, Gas
Home Style: One Story
Lot Size: 0.10 Acres
Roof Type: Asphalt
Stories: 1.0
Taxes: $1,039
Year Built: 1978
Amenities
Bedroom on Main Level
Primary Downstairs
Window Treatments
Patio
Feature Descriptions
Appliances: Disposal, Gas Range
Association Amenities: None
Days on Site: 18
Exterior: Frame, Stucco
Fencimg: Block, Back Yard
Flooring: Carpet, Ceramic Tile
Laundry: Gas Dryer Hookup, Laundry Room
Lot: Desert Landscaping, Landscaped, < 1/4 Acre
Parcel#: 163-22-615-042
Parking: Attached, Garage, Private
Parking Notes: Attached, Garage, Private
Patio/Porch: Patio
Sewer: Public Sewer
Utilities: Electricity Available
Water: Public
Window: Blinds, Double Pane Windows
Room Sizes
Living Room: 14 X 16
Dining Room: 11 X 11
Bedroom 3: 12 X 10
Bedroom 2: 11 X 10
Primary Bedroom: 12 X 14
Local Schools
High School: Durango
Middle School: Sawyer Grant
Elementary School: Diskin, P.A.,Diskin, P.A.
Listed By / Shown By
Listed By
Agency Name: Keller Williams MarketPlace
Agency Contact: (702) 683-0888
Agent Name: Huong Dam-Nardelli
Shown By
Agency Title: Wardley Real Estate
Agency Phone: 702-256-4900

Estimate Your Payment
Estimated Payment
$ 1,484.32 per month $1,298.57 Principal & Interest $86.58 Property Tax $99.17 Homeowner's Insurance
4356 Bramblewood Street | MLS# 2782163
This townhouse located at 4356 Bramblewood Street , Las Vegas, NV 89147 is currently listed for sale with an asking price of $340,000. This property was built in 1978 and has 3 bedrooms and 2 full baths with 1024 sq. ft. Bramblewood Street is located in the Colony Homes subdivision. Search Colony Homes real estate on www.wardleyre.com today.