
BEDS2
BATHS2 full
SQUARE FEET978
MLS#2800043
STATUSActive
PROPERTY TYPERental - Condominium
SUBDIVISIONWestwood Point
Property Description
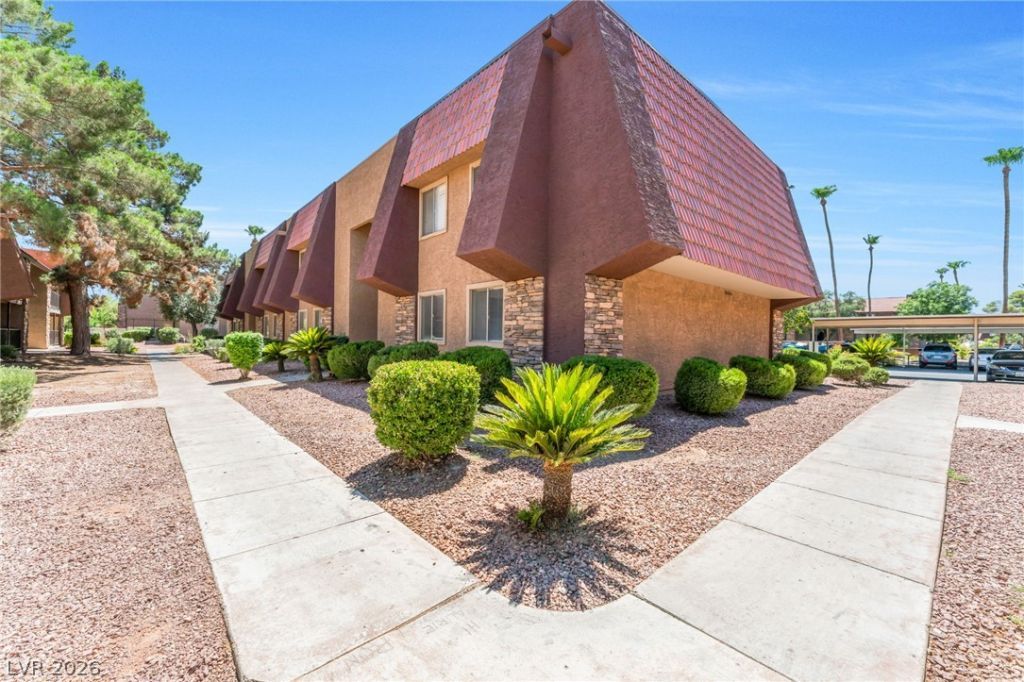
Enjoy comfortable living in this beautifully updated first-floor condo nestled within a guard-gated community offering an impressive collection of amenities. The inviting open layout features a spacious living and dining area that flows seamlessly into a stylish kitchen with granite countertops, a breakfast bar, and all major appliances, while fresh finishes and abundant natural light create a warm, welcoming atmosphere throughout. The generously sized primary suite provides a private retreat, and the covered patio with an attached laundry area offers the perfect space to unwind. Residents also enjoy access to multiple community pools, fitness centers, tennis courts, and a clubhouse, all just minutes from Chinatown, shopping, dining, entertainment, and the Las Vegas Strip for exceptional convenience and lifestyle.
Property Features
Property Type: Rental - Condominium
Cooling: Central Air, Electric
Heating: Central, Gas
Home Style: Two Story
Roof Type: Other
Stories: 2.0
Year Built: 1982
Amenities
Window Treatments
Feature Descriptions
Appliances: Dryer, Dishwasher, Electric Range, Disposal, Microwave, Refrigerator, Washer/Dryer, Washer/DryerAllInOne, Washer
Association Amenities: Clubhouse, Fitness Center, Gated, Tennis Court(s)
Days on Site: 1
Exterior: Frame, Stucco
Fencimg: Full
Flooring: Carpet, Linoleum, Vinyl
Laundry: Electric Dryer Hookup, Laundry Room
Parcel#: 163-24-611-031
Parking: Open
Parking Notes: Open
Pets Allowed: Yes
Utilities: Cable Available
Window: Blinds
Room Sizes
Bedroom 2: 12 X 12
Primary Bedroom: 12 X 18
Local Schools
High School: Clark Ed. W.
Middle School: Sawyer Grant
Elementary School: Thiriot, Joseph E.,Thiriot, Joseph E.
Listed By / Shown By
Listed By
Agency Name: Black & Cherry Real Estate
Agency Contact: 702-795-4663
Agent Name: Ashley A. Hawks
Shown By
Agency Title: Wardley Real Estate
Agency Phone: 702-256-4900

4360 Sandy River Drive, Unit 31 | MLS# 2800043
This property located at 4360 Sandy River Drive, Unit 31, Las Vegas, NV 89103 is currently listed for rent with an asking price of $1,400 / Monthly. Search Las Vegas real estate on www.wardleyre.com today.