
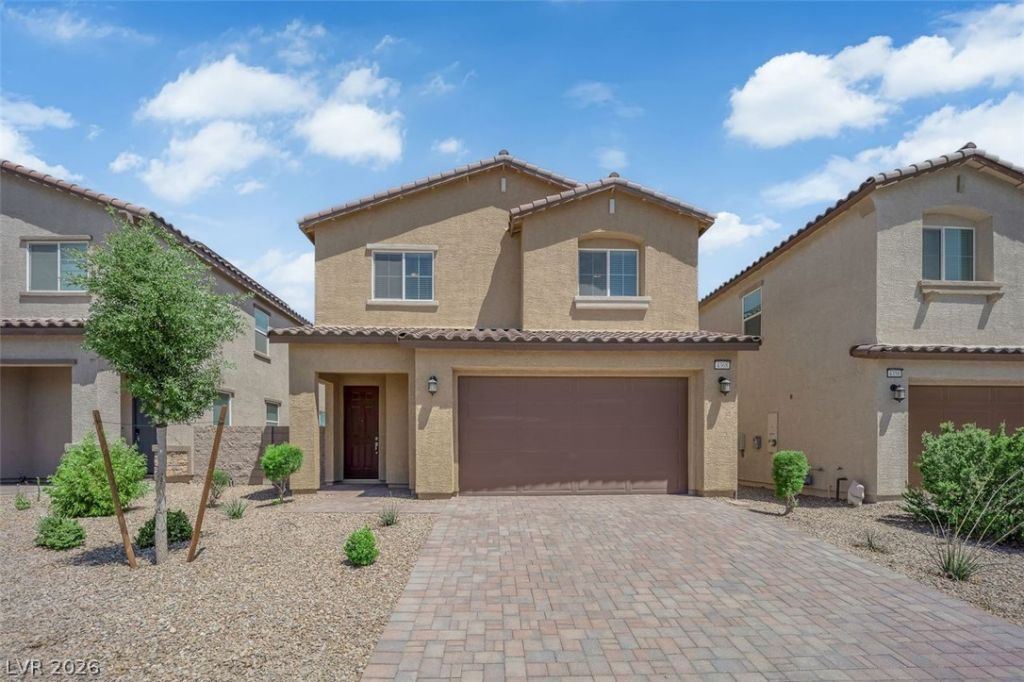
BEDS3
BATHS2 full 1 partial
SQUARE FEET1,960
MLS#2805671
STATUSActive
PROPERTY TYPERental - Single Family
SUBDIVISIONPyle Arville - Phase 1
Property Description
Like-New Southwest Vegas Home with Solar & a Backyard Built for EntertainingWelcome to this beautifully upgraded 2022-built home in the desirable Pyle & Arville community. This 3-bedroom, 2.5-bath, 1,960 sq ft floor plan blends modern style with everyday function ? starting with an open-concept kitchen featuring an oversized island, quartz countertops, stainless steel appliances, and sleek dark cabinetry that flows straight into the light-filled great room.Upstairs, you'll find generously sized bedrooms, a private primary suite, and a spacious loft that flexes as a home office, playroom, or easy 4th bedroom conversion. Upgraded flooring and ceiling fans run throughout for comfort and low-maintenance living.Solar panels help keep energy bills low year-round ? a big win for Vegas summers.Step outside to a true resort-style backyard ? pavers, a built-in firepit, covered patio, putting green, and drought-friendly desert landscaping make it a standout for both relaxing and hosting.Tucked into a Southwest Las Vegas community close to parks, shopping, dining, and easy freeway access ? this one shows like a model home.
Property Features
Property Type: Rental - Single Family
Cooling: Central Air, Gas
Garage: 2
Heating: Central, Gas
Home Style: Two Story
Lot Size: 0.09 Acres
Roof Type: Tile
Stories: 2.0
Year Built: 2022
Amenities
Bedroom on Main Level
Feature Descriptions
Appliances: Dryer, Dishwasher, Electric Range, Disposal, Microwave, Refrigerator, Washer/Dryer, Washer/DryerAllInOne, Washer
Exterior: Frame, Stucco, Drywall
Fencimg: Block, Back Yard
Flooring: Carpet, Luxury Vinyl Plank
Laundry: Gas Dryer Hookup, Laundry Room
Parcel#: 177-30-611-003
Parking: Garage, Private
Parking Notes: Garage, Private
Pets Allowed: Yes
Utilities: Cable Available
Room Sizes
Loft: 17 X 11
Great Room: 22 X 22
Dining Room: 13 X 9
Kitchen: 13 X 9
Bedroom 3: 12 X 11
Bedroom 2: 12 X 11
Primary Bedroom: 16 X 16
Local Schools
High School: Desert Oasis
Middle School: Tarkanian
Elementary School: Ortwein, Dennis,Ortwein, Dennis
Listed By / Shown By
Listed By
Agency Name: Landbank Realty
Agency Contact: 702-870-1881
Agent Name: Ernesto O. Bendicion
Shown By
Agency Title: Wardley Real Estate
Agency Phone: 702-256-4900

4368 Bayley Skye Avenue | MLS# 2805671
This property located at 4368 Bayley Skye Avenue , Las Vegas, NV 89141 is currently listed for rent with an asking price of $2,440 / Monthly. Search Las Vegas real estate on www.wardleyre.com today.