
BEDS4
BATHS3 full 1 partial
SQUARE FEET3,220
MLS#2786488
STATUSPending
PROPERTY TYPEResidential - Single Family
SUBDIVISIONLuke Properties Amd
Property Description
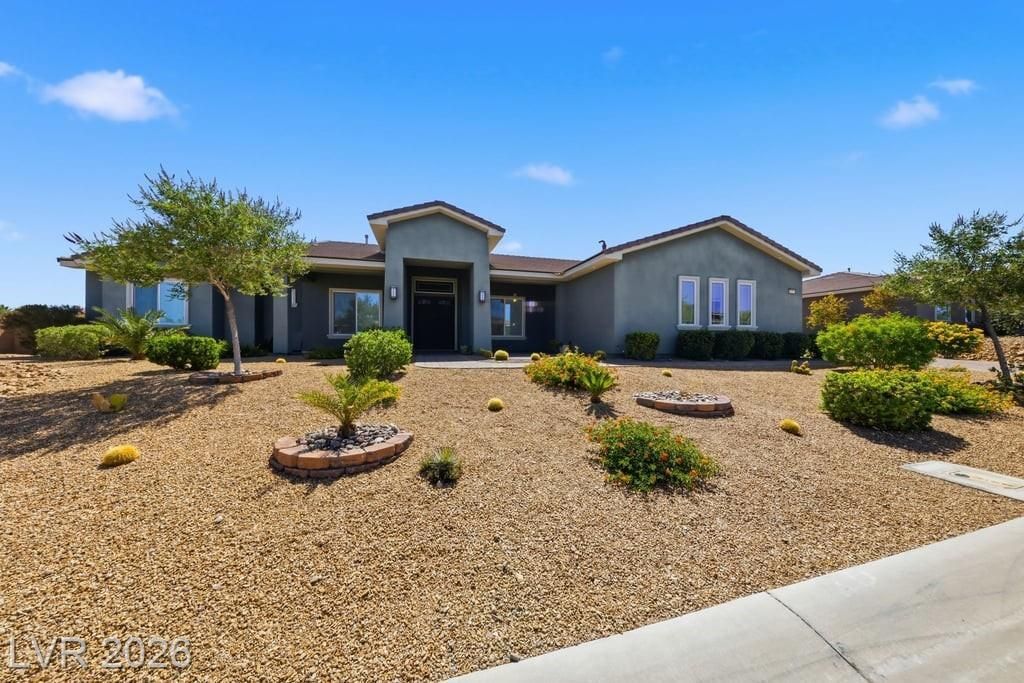
Beautiful custom 4 Bedroom, 4 Bath home, single story home.Enjoy views of the Las Vegas Strip from a large covered porch. Grand double-door entry opens to a spacious open concept living room and a granite island kitchen, double oven, and a walk in pantry, with high ceilings, creating an ideal layout for both everyday living and entertaining.The primary suite features French doors leading to a covered backyard patio with access to an above-ground spa. The primary bathroom includes a jetted tub, separate vanities, and a custom walk-in closet. This split bedroom layout offer privacy and each additional bedroom offers spacious custom closets and bathrooms.Luxury interior shutters throughout the home add privacy. The backyard is designed for entertaining with a custom fire pit and built-in seating area. Built on a half-acre corner lot, low maintenance landscaping with paver driveway, RV parking and an oversized 3-car garage.
Property Features
Property Type: Residential - Single Family
Cooling: Central Air, Gas
Garage: 3 car attached
Heating: Central, Gas
Home Style: One Story
Lot Size: 0.45 Acres
Roof Type: Pitched, Tile
Stories: 1.0
Taxes: $6,396
Year Built: 2017
Amenities
Bedroom on Main Level
Ceiling Fan(s)
Primary Downstairs
None
Window Treatments
Porch
Patio
Sprinkler/Irrigation
Feature Descriptions
Appliances: Built-In Gas Oven, Dryer, Disposal, Microwave, Refrigerator, Water Purifier, Washer
Association Amenities: None
Days on Site: 54
Fencimg: Block, Back Yard, RV Gate
Flooring: Luxury Vinyl Plank
Laundry: Gas Dryer Hookup, Main Level
Lot: 1/4 to 1 Acre Lot, Corner Lot, Drip Irrigation/Bubblers, Desert Landscaping, Garden, Sprinklers In Rear, Landscaped, Rocks
Parcel#: 179-04-410-009
Parking: Attached, Electric Vehicle Charging Station(s), Garage, Private, RV Gated, RV Access/Parking
Parking Notes: Attached, Electric Vehicle Charging Station(s), Gara
Patio/Porch: Covered, Patio, Porch
Sewer: Public Sewer
Spa: Yes
Spa: Above Ground
Utilities: Cable Available, Underground Utilities
Water: Public
Window: Double Pane Windows, Plantation Shutters
Room Sizes
Dining Room: 17 X 12
Family Room: 19 X 19
Bedroom 4: 15 X 13
Bedroom 3: 14 X 11
Bedroom 2: 13 X 13
Primary Bedroom: 22 X 15
Local Schools
High School: Basic Academy
Middle School: Brown B. Mahlon
Elementary School: Sewell, C.T.,Sewell, C.T.
Listed By / Shown By
Listed By
Agency Name: Compass Realty & Management
Agency Contact: (562) 418-2746
Agent Name: Javier A. Montes
Shown By
Agency Title: Wardley Real Estate
Agency Phone: 702-256-4900

Estimate Your Payment
Estimated Payment
$ 4,623.43 per month $3,800.23 Principal & Interest $533.00 Property Tax $290.21 Homeowner's Insurance
437 Emily Crossing Court | MLS# 2786488
This single family home located at 437 Emily Crossing Court, Henderson, NV 89015 is currently listed for sale with an asking price of $995,000. This property was built in 2017 and has 4 bedrooms and 3 full and 1 partial baths with 3220 sq. ft. Emily Crossing Court is located in the Luke Properties Amd subdivision. Search Luke Properties Amd real estate on www.wardleyre.com today.