
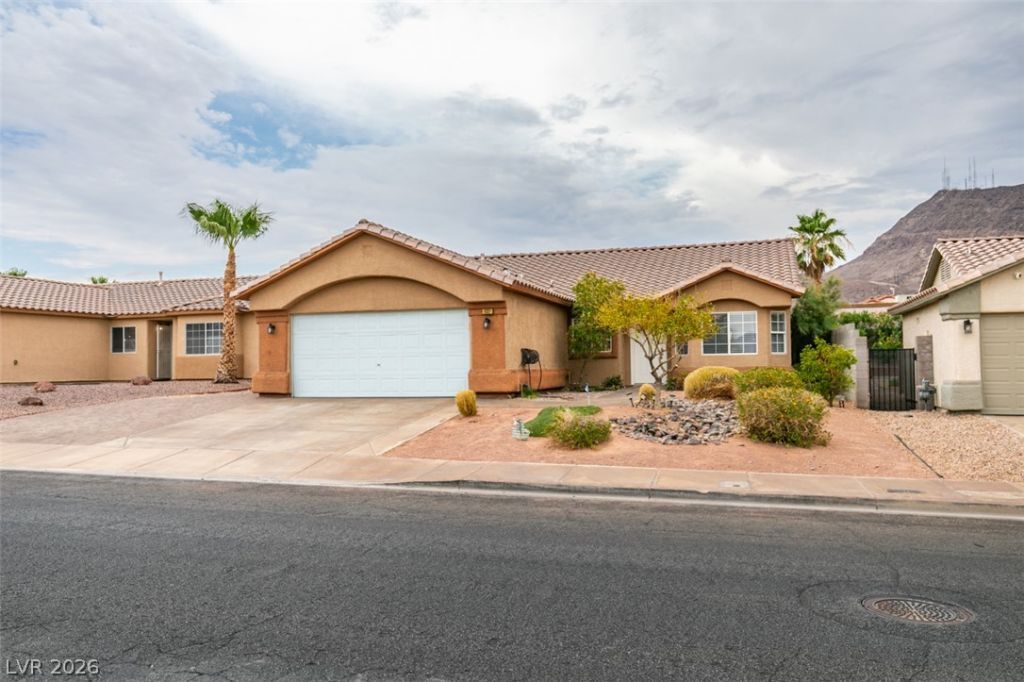
BEDS4
BATHS3 full 1 partial
SQUARE FEET1,878
MLS#2810968
STATUSActive
PROPERTY TYPEResidential - Single Family
SUBDIVISIONTradewinds-Phase 2A
Property Description
Wow! Casitа, pοol, sÑ?nglе?Ñ?tοrÑ?, RV parking, NO HOA, lаrge lοt, this house has all!! With the casita you actually have over 1,878 sq. ft. of living area. Main house features 3 bedrooms and 2 full bathrooms with vaulted ceilings. Large open floor plan with spacious living room and kitchen combination. Kitchen features stainless steel appliances, granite countertops, and breakfast bar. Separate detached guest house is your 4th bedroom with kitchenette, full bathroom, own laundry, and storage. Large rear yard with amazing pool, built in BBQ bar, and it's own half bath. Both houses have tankless water heaters. This house is made for entertaining. Back house is great for NextGen families or rent out it for some positive cash flow. RV or toy parking accessible as well. These don't come up that often, won't last come see it this weekend.
Property Features
Property Type: Residential - Single Family
Cooling: Central Air, Electric
Fenced: Yes
Fireplaces: 1
Garage: 2 car attached
Heating: Central, Gas
Home Style: One Story
Lot Size: 0.20 Acres
Roof Type: Tile
Stories: 1.0
Taxes: $3,114
Year Built: 1997
Amenities
Bedroom on Main Level
Ceiling Fan(s)
Primary Downstairs
Window Treatments
Private Yard
Shed
Sprinkler/Irrigation
Feature Descriptions
Appliances: Dryer, Dishwasher, Disposal, Gas Range, Microwave, Refrigerator, Tankless Water Heater, Washer
Association Amenities: None
Days on Site: 3
Fencimg: Block, Back Yard
Fireplace: Electric, Family Room
Flooring: Tile
Laundry: Gas Dryer Hookup, Main Level, Laundry Room
Lot: Drip Irrigation/Bubblers, < 1/4 Acre
Parcel#: 178-13-813-029
Parking: Attached, Garage, Inside Entrance, Private, RV Access/Parking, RV Paved
Parking Notes: Attached, Garage, Inside Entrance, Private, RV Access/
Pool: Fenced, In Ground, Private
Sewer: Public Sewer
Special View Info: Mountain(s)
Swimming Pool: Yes
Utilities: Underground Utilities
Water: Public
Window: Blinds, Double Pane Windows, Insulated Windows
Room Sizes
Bedroom 4: 15 X 12
Bedroom 3: 11 X 10
Bedroom 2: 12 X 10
Primary Bedroom: 16 X 14
Local Schools
High School: Foothill
Middle School: Burkholder Lyle
Elementary School: Newton, Ulis,Newton, Ulis
Listed By / Shown By
Listed By
Agency Name: Custom Fit Real Estate
Agency Contact: 702-408-4891
Agent Name: Bryce Henderson
Shown By
Agency Title: Wardley Real Estate
Agency Phone: 702-256-4900

Estimate Your Payment
Estimated Payment
$ 2,314.99 per month $1,909.66 Principal & Interest $259.50 Property Tax $145.83 Homeowner's Insurance
437 Waterwheel Falls Drive | MLS# 2810968
This single family home located at 437 Waterwheel Falls Drive , Henderson, NV 89015 is currently listed for sale with an asking price of $500,000. This property was built in 1997 and has 4 bedrooms and 3 full and 1 partial baths with 1878 sq. ft. Waterwheel Falls Drive is located in the Tradewinds-Phase 2A subdivision. Search Tradewinds-Phase 2A real estate on www.wardleyre.com today.