
BEDS2
BATHS2 full 1 partial
SQUARE FEET1,935
MLS#2799071
STATUSActive
PROPERTY TYPEResidential - Single Family
SUBDIVISIONSun Colony At Summerlin
Property Description
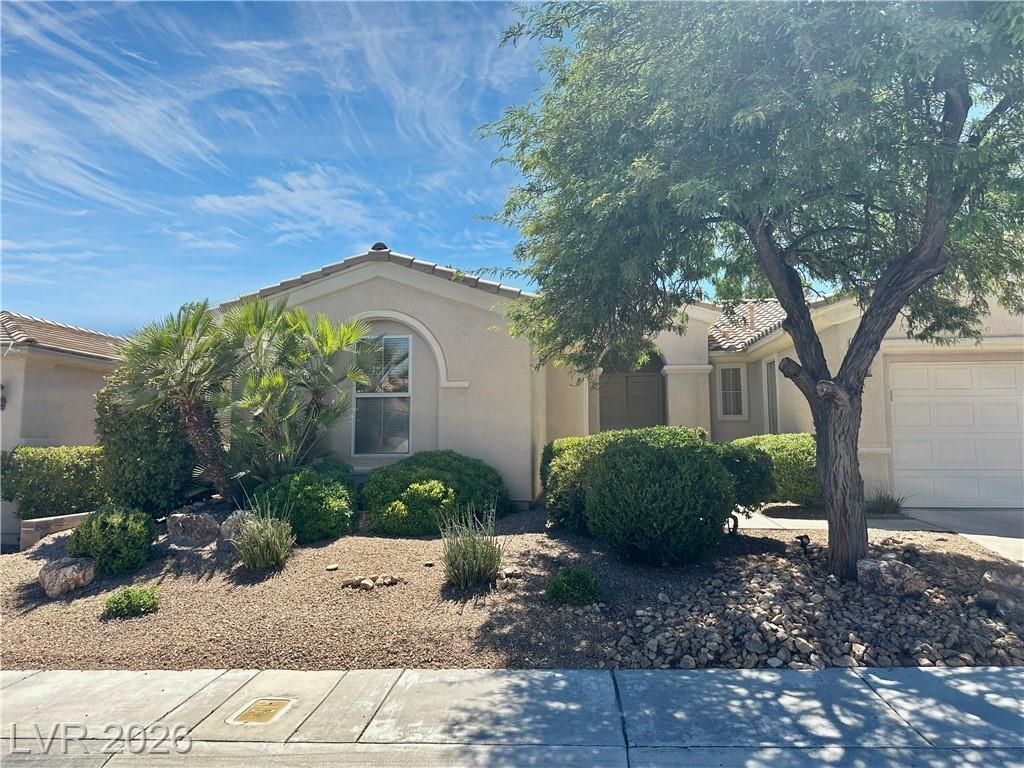
Location! Location! Club house , Bistro, Amenities a minutes away from the house! The Most Highly Sought after Floorplan in Siena is ready for you to call HOME! Open space kitchen with Granite Counters , White Cabinetry, Stainless Steel Appliances and Hightop Bar to create the Ultimate Entertaining Space. The livable space in this home is unmatched with three Main Living Spaces to include the Family Room, Formal Living Room and Den which also can be converted to a third Bedroom. The Primary Bedroom Suite includes Double Sinks and separate Shower. The Backyard is Fully Fenced with a Covered Patio the length of the home and Extremely Private with Landscape Surround. This Guard Gated Country Club Community of Siena offers not only Security but an abundance of Amenities and Activities right at your fingertips. Residents enjoy all that Siena offers, including golf, fitness facilities, community events, and 24-hour guard-gated security ~ just minutes from Summerlin's premier dining, shopping, and entertainment. This home perfectly combines luxury, comfort,
Property Features
Property Type: Residential - Single Family
Cooling: Central Air, Electric
Garage: 2 car attached
Heating: Central, Gas
Home Style: One Story
Lot Size: 0.16 Acres
Roof Type: Tile
Stories: 1.0
Taxes: $4,267
Year Built: 2000
Amenities
Bedroom on Main Level
Ceiling Fan(s)
Primary Downstairs
Window Treatments
Patio
Feature Descriptions
Appliances: Built-In Gas Oven, Dryer, Dishwasher, Disposal, Refrigerator, Washer
Association Amenities: Country Club, Fitness Center, Golf Course, Gated, Pool, Guard
Days on Site: 4
Fencimg: Block, Full, Wrought Iron
Flooring: Carpet, Tile
HOA Fee: 315/ Monthly
Laundry: Gas Dryer Hookup, Main Level
Lot: Trees, < 1/4 Acre
Parcel#: 164-24-211-004
Parking: Assigned, Attached, Covered, Garage, Indoor
Parking Notes: Assigned, Attached, Covered, Garage, Indoor
Patio/Porch: Patio
Pool: Association
Sewer: Public Sewer
Utilities: Cable Available
Water: Public
Window: Blinds, Window Treatments
Room Sizes
Den: 11 X 10
Living Room: 15 X 15
Family Room: 15 X 13
Dining Room: 11 X 12
Bedroom 2: 11 X 11
Primary Bedroom: 16 X 13
Local Schools
High School: Durango
Middle School: Fertitta Frank & Victoria
Elementary School: Abston, Sandra B,Abston, Sandra B
Listed By / Shown By
Listed By
Agency Name: Vertex Realty & Property Manag
Agency Contact: 702-916-3512
Agent Name: Tomie Tajima
Shown By
Agency Title: Wardley Real Estate
Agency Phone: 702-256-4900

Estimate Your Payment
Estimated Payment
$ 3,229.16 per month $2,669.71 Principal & Interest $355.58 Property Tax $203.88 Homeowner's Insurance
4373 Carta Luna Street | MLS# 2799071
This single family home located at 4373 Carta Luna Street , Las Vegas, NV 89135 is currently listed for sale with an asking price of $699,000. This property was built in 2000 and has 2 bedrooms and 2 full and 1 partial baths with 1935 sq. ft. Carta Luna Street is located in the Sun Colony At Summerlin subdivision. Search Sun Colony At Summerlin real estate on www.wardleyre.com today.