
BEDS3
BATHS2 full
SQUARE FEET1,137
MLS#2800138
STATUSActive
PROPERTY TYPERental - Single Family
SUBDIVISIONSturbridge Village-Phase 2
Property Description
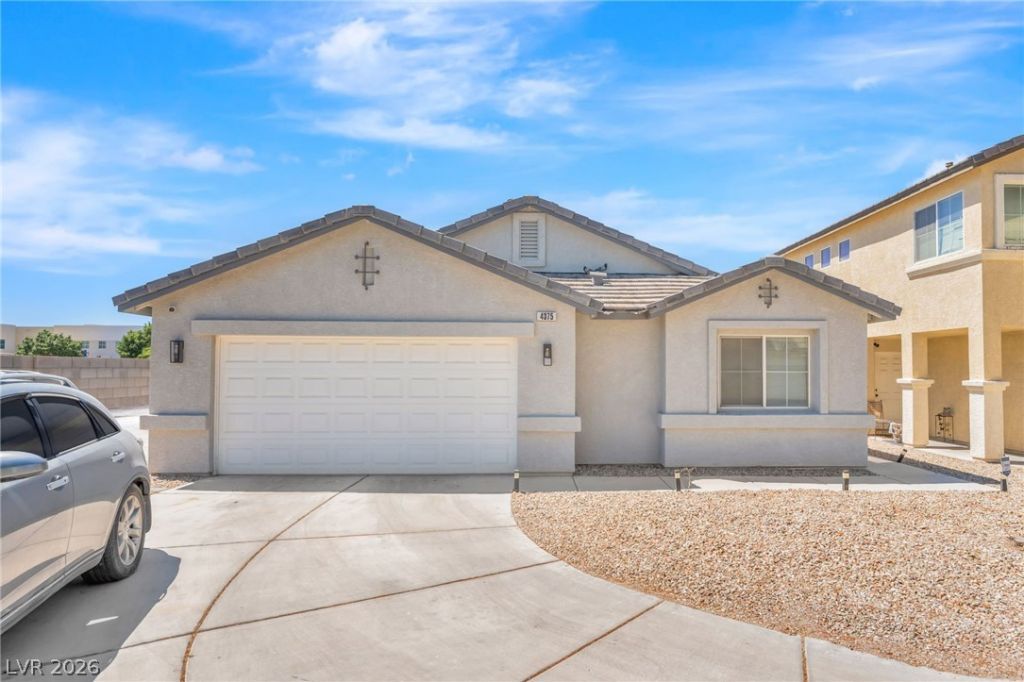
Welcome to this quaint 3-bedroom, 2-bath home nestled at the end of a private cul-de-sac in a gated community! Offering an exceptional open floor plan, this beautifully upgraded home provides easy access to schools, shopping, dining, freeways, and the world-class entertainment of the Las Vegas Strip! Step inside to discover custom vinyl plank flooring, plush carpet in the bedrooms, designer paint schemes, and upgraded lighting throughout. The oversized family room seamlessly flows into the chef-inspired gourmet kitchen featuring Level 3 quartz countertops, custom flat-panel shaker cabinetry, stainless steel appliances, and abundant counter space?perfect for entertaining and everyday living. The spacious primary suite is a true retreat with a large walk-in closet and a spa-inspired ensuite bathroom complete with dual vanities and a luxurious walk-in shower. Two additional generously sized bedrooms offer flexibility for family, guests, or a home office. Step outside to your private backyard. Situated on an oversized lot at the end of a quiet cul-de-sac, the home offers added privacy and an extended driveway for additional parking. This incredible home truly has it all?modern upgrades, an unbeatable location, a gated community, and a thoughtfully designed floor plan. Don't miss this exceptional opportunity to rent a move-in-ready Las Vegas home!
Property Features
Property Type: Rental - Single Family
Cooling: Central Air, Electric
Garage: 2
Heating: Central, Gas
Home Style: One Story
Lot Size: 0.11 Acres
Roof Type: Tile
Stories: 1.0
Year Built: 2003
Amenities
Ceiling Fan(s)
Feature Descriptions
Appliances: Dryer, Dishwasher, Disposal, Gas Range, Microwave, Refrigerator, Washer/Dryer, Washer/DryerAllInOne, Washer
Association Amenities: Gated
Days on Site: 1
Exterior: Frame, Stucco, Drywall
Fencimg: Block, Back Yard
Flooring: Carpet, Ceramic Tile, Luxury Vinyl Plank
Laundry: Gas Dryer Hookup, Main Level
Parcel#: 140-20-312-031
Parking: Garage, Private
Parking Notes: Garage, Private
Pets Allowed: Yes, Negotiable
Utilities: Cable Available
Room Sizes
Living Room: 17 X 15
Dining Room: 10 X 9
Bedroom 3: 11 X 11
Bedroom 2: 11 X 10
Primary Bedroom: 14 X 13
Local Schools
High School: Sunrise Mountain School
Middle School: Monaco Mario C & Joanne
Elementary School: Diaz, Ruben P.,Diaz, Ruben P.
Listed By / Shown By
Listed By
Agency Name: Hecker Real Estate & Develop
Agency Contact: 725-205-0103
Agent Name: Jaime Hecker
Shown By
Agency Title: Wardley Real Estate
Agency Phone: 702-256-4900

4375 Pittsfield Street | MLS# 2800138
This property located at 4375 Pittsfield Street , Las Vegas, NV 89115 is currently listed for rent with an asking price of $2,200 / Monthly. Search Las Vegas real estate on www.wardleyre.com today.