
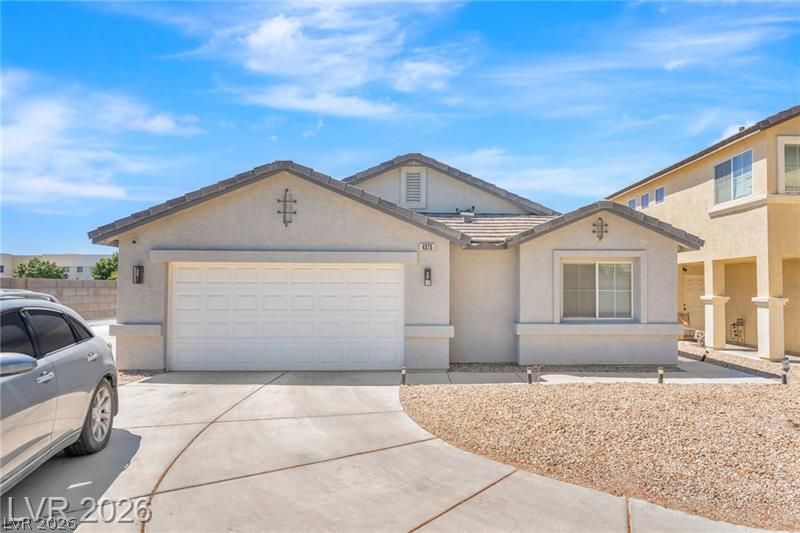
BEDS3
BATHS2 full
SQUARE FEET1,137
MLS#2805363
STATUS(Short Sale) - Active
PROPERTY TYPEResidential - Single Family
SUBDIVISIONSturbridge Village-Phase 2
Property Description
Welcome to this beautifully remodeled single-story home located on a quiet cul-de-sac in the gated Sturbridge Village community. This move-in ready residence features 3 bedrooms, 2 bathrooms, and an open-concept layout designed for comfortable everyday living and effortless entertaining. The updated kitchen showcases quartz countertops, shaker-style cabinetry, stainless steel appliances, recessed lighting, and a breakfast nook. Luxury vinyl plank flooring, fresh interior paint, and modern fixtures create a bright, contemporary feel throughout.The spacious primary suite offers a walk-in closet and an updated ensuite bathroom with dual sinks and a walk-in shower. Two additional bedrooms provide flexibility for guests, a home office, or growing households. Step outside to a private backyard with plenty of space to relax, entertain, or personalize to your lifestyle. An attached two-car garage and extended driveway offer ample parking and storage. Conveniently located near schools, parks, shopping, dining, and freeway access, this home combines style, functionality, and an ideal location. Whether you're a first-time buyer, looking to downsize, or searching for a turnkey investment opportunity, this exceptional property is ready to welcome you home.
Property Features
Property Type: Residential - Single Family
Cooling: Central Air, Electric
Garage: 2 car attached
Heating: Central, Gas
Home Style: One Story
Lot Size: 0.11 Acres
Roof Type: Tile
Stories: 1.0
Taxes: $1,197
Year Built: 2003
Amenities
Bedroom on Main Level
Ceiling Fan(s)
Primary Downstairs
Window Treatments
Private Yard
Feature Descriptions
Appliances: Dryer, Dishwasher, Gas Cooktop, Disposal, Gas Range, Microwave, Refrigerator, Washer
Association Amenities: Gated, Park
Days on Site: 2
Fencimg: Block, Back Yard
Flooring: Carpet, Linoleum, Vinyl
HOA Fee: 70/ Monthly
Laundry: Gas Dryer Hookup, Laundry Room
Lot: Landscaped, Rocks, < 1/4 Acre
Parcel#: 140-20-312-031
Parking: Attached, Garage, Private
Parking Notes: Attached, Garage, Private
Sewer: Public Sewer
Utilities: Cable Available
Water: Public
Window: Double Pane Windows, Drapes
Room Sizes
Kitchen: 8 X 7
Bedroom 3: 10 X 10
Bedroom 2: 10 X 10
Primary Bedroom: 14 X 11
Local Schools
High School: Eldorado
Middle School: Monaco Mario C & Joanne
Elementary School: Cortez, Manuel J.,Diaz, Ruben P.
Listed By / Shown By
Listed By
Agency Name: Hecker Real Estate & Develop
Agency Contact: 725-205-0103
Agent Name: Max F. Hecker
Shown By
Agency Title: Wardley Real Estate
Agency Phone: 702-256-4900

Estimate Your Payment
Estimated Payment
$ 1,641.37 per month $1,432.25 Principal & Interest $99.75 Property Tax $109.38 Homeowner's Insurance
4375 Pittsfield Street | MLS# 2805363
This single family home located at 4375 Pittsfield Street , Las Vegas, NV 89115 is currently listed for sale with an asking price of $375,000. This property was built in 2003 and has 3 bedrooms and 2 full baths with 1137 sq. ft. Pittsfield Street is located in the Sturbridge Village-Phase 2 subdivision. Search Sturbridge Village-Phase 2 real estate on www.wardleyre.com today.