
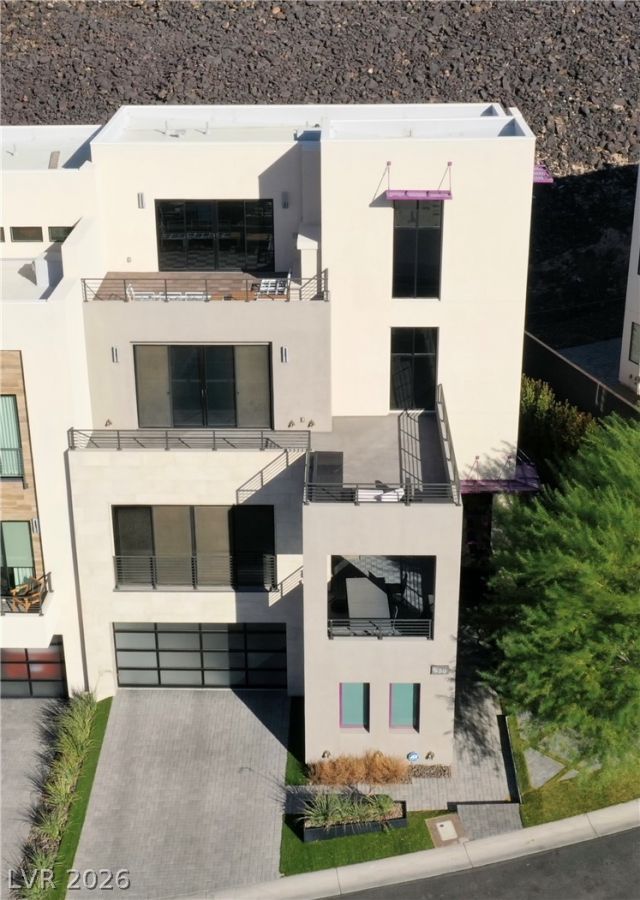
BEDS3
BATHS4 full 1 partial
SQUARE FEET3,746
MLS#2826395
STATUSActive
PROPERTY TYPERental - Townhouse
SUBDIVISIONMacdonald Foothills Pa-18A Phase 1 Amd
Property Description
LUXURY LIVING IN EXCLUSIVE MACDONALD HIGHLANDS!Absolutely stunning luxury home located in the prestigious MacDonald Highlands country club community! This exceptional residence showcases sophisticated modern styling, upscale finishes, and a beautifully flowing floor plan designed for elegant living and entertaining. Enjoy breathtaking panoramic views of the entire Las Vegas skyline from the main living areas. Step outside to your private backyard retreat featuring a sparkling pool, relaxing spa, and dramatic accent fire features, perfect for enjoying spectacular sunsets and unforgettable evenings. The gourmet chef's kitchen is a showstopper, featuring top-of-the-line appliances, rich cabinetry, and luxurious countertops. The spacious primary suite offers a spa-inspired bathroom and an oversized walk-in closet. Generously sized secondary bedrooms each feature their own en-suite bathrooms, providing comfort and privacy for family and guests. The upper level features a large loft with a private terrace, creating the perfect space for relaxing, entertaining, or enjoying the incredible views. There is oversized 3-car garage. Located in one of Henderson's most exclusive luxury communities, this remarkable home offers an exceptional combination of style, comfort, privacy, and spectacular city views. Experience elevated Las Vegas living at its finest. This incredible home is a must-see!
Property Features
Property Type: Rental - Townhouse
Cooling: Central Air, Electric
Fireplaces: 1
Garage: 3
Heating: Central, Gas
Lot Size: 0.10 Acres
Roof Type: Flat
Year Built: 2019
Amenities
Bathroom on Main Level
Bedroom on Main Level
Full Bath on Main Level
Window Treatments
Feature Descriptions
Appliances: Built-In Electric Oven, Dryer, Dishwasher, Disposal, Microwave, Refrigerator, Washer/Dryer, Washer/DryerAllInOne, Washer
Association Amenities: Dog Park, Gated, Jogging Path, Park, Guard
Days on Site: 15
Exterior: Frame, Stucco, Drywall
Fencimg: Block, Back Yard
Fireplace: Family Room, Family/Living/Great Room
Flooring: Carpet, Ceramic Tile
Laundry: Gas Dryer Hookup, Laundry Room
Parcel#: 178-27-123-030
Parking: Garage, Private
Parking Notes: Garage, Private
Spa: Yes
Swimming Pool: Yes
Utilities: Cable Available
Window: Blinds, Window Treatments
Room Sizes
Kitchen: 15 X 18
Dining Room: 10 X 12
Living Room: 16 X 20
Loft: 19 X 30
Bedroom 3: 12 X 14
Bedroom 2: 12 X 16
Primary Bedroom: 16 X 16
Local Schools
High School: Foothill
Middle School: Miller Bob
Elementary School: Brown, Hannah Marie,Brown, Hannah Marie
Listed By / Shown By
Listed By
Agency Name: LIFE Realty District
Agency Contact: (702) 524-3180
Agent Name: Sean Evenden
Shown By
Agency Title: Wardley Real Estate
Agency Phone: 702-256-4900

438 Serenity Point Drive | MLS# 2826395
This property located at 438 Serenity Point Drive , Henderson, NV 89012 is currently listed for rent with an asking price of $12,000 / Monthly. Search Henderson real estate on www.wardleyre.com today.