
BEDS4
BATHS2 full
SQUARE FEET1,895
MLS#2785331
STATUSPending
PROPERTY TYPEResidential - Single Family
SUBDIVISIONEl Encanto
Property Description
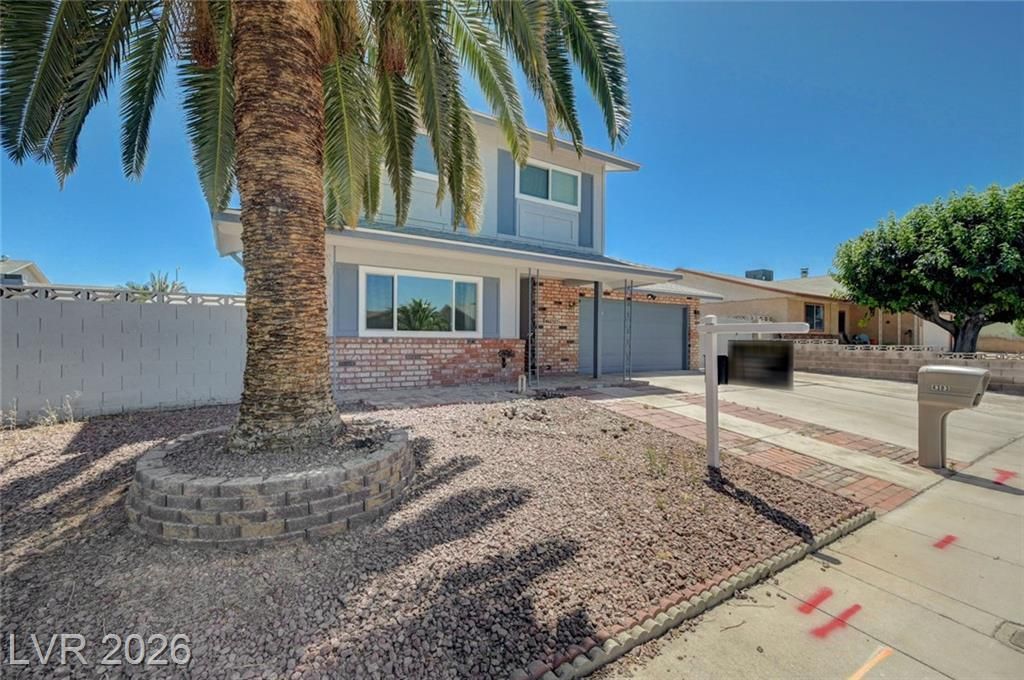
Welcome home to this spacious 4-bedroom, 2-bath property featuring a functional floorplan with the primary bedroom conveniently located downstairs. The updated kitchen serves as the heart of the home with granite countertops, updated cabinetry, and plenty of space for everyday living and gathering. Cozy up by the fireplace or step outside to enjoy your backyard retreat complete with a sparkling pool and detached covered patio, perfect for relaxing or entertaining. Need room for toys, tools, or extra storage? The property also offers RV parking and a large shed for added flexibility. The charming brick front exterior adds curb appeal, while major upgrades include all windows and exterior doors replaced in 2025. The home also features solar for added energy efficiency and long-term savings. A fantastic opportunity offering comfort, space, and practical upgrades throughout!
Property Features
Property Type: Residential - Single Family
Cooling: Central Air, Evaporative Cooling, Electric
Fireplaces: 1
Garage: 2 car attached
Heating: Central, Gas
Home Style: Two Story
Lot Size: 0.16 Acres
Roof Type: Composition, Pitched, Shingle
Stories: 2.0
Taxes: $1,008
Year Built: 1977
Amenities
Bedroom on Main Level
Ceiling Fan(s)
Primary Downstairs
Window Treatments
Programmable Thermostat
Out Building(s)
Patio
Private Yard
Shed
Feature Descriptions
Appliances: Dryer, Dishwasher, Gas Cooktop, Disposal, Microwave, Water Softener Owned, Washer
Association Amenities: None
Days on Site: 65
Fencimg: Block, Back Yard
Fireplace: Family Room, Gas
Flooring: Carpet, Tile
Laundry: Gas Dryer Hookup, In Garage
Lot: Desert Landscaping, Landscaped, Rocks, < 1/4 Acre
Outbuilding(s): Yes
Parcel#: 161-20-410-005
Parking: Attached, Garage, Garage Door Opener, Inside Entrance, Private, RV Gated, RV Access/Parking, RV Paved
Parking Notes: Attached, Garage, Garage Door Opener, Inside Entrance
Patio/Porch: Covered, Patio
Pool: In Ground, Private, Pool/Spa Combo
Sewer: Public Sewer
Spa: Yes
Swimming Pool: Yes
Utilities: Underground Utilities
Water: Public
Window: Blinds, Double Pane Windows
Room Sizes
Bedroom 4: 10 X 11
Bedroom 3: 10 X 12
Bedroom 2: 10 X 10
Primary Bedroom: 12 X 16
Living Room: 13 X 18
Family Room: 12 X 15
Dining Room: 9 X 15
Local Schools
High School: Chaparral
Middle School: Woodbury C. W.
Elementary School: Ullom, JM,Ullom, JM
Listed By / Shown By
Listed By
Agency Name: Realty ONE Group, Inc
Agency Contact: (702) 506-1906
Agent Name: Kenneth C. LeBeau
Shown By
Agency Title: Wardley Real Estate
Agency Phone: 702-256-4900

Estimate Your Payment
Estimated Payment
$ 1,970.94 per month $1,753.07 Principal & Interest $84.00 Property Tax $133.88 Homeowner's Insurance
4383 Del Santos Drive | MLS# 2785331
This single family home located at 4383 Del Santos Drive, Las Vegas, NV 89121 is currently listed for sale with an asking price of $459,000. This property was built in 1977 and has 4 bedrooms and 2 full baths with 1895 sq. ft. Del Santos Drive is located in the El Encanto subdivision. Search El Encanto real estate on www.wardleyre.com today.