
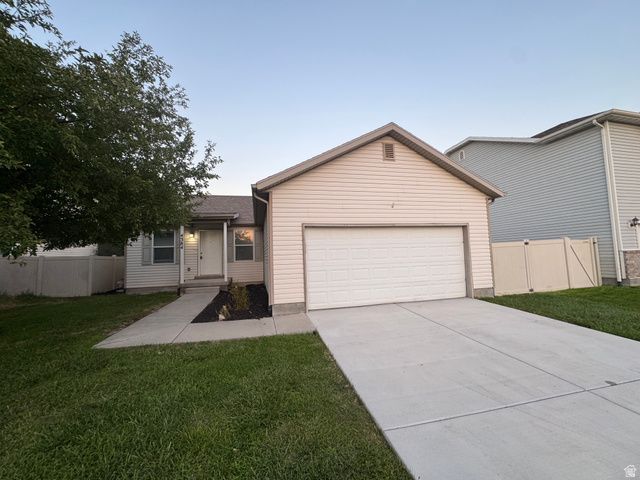
BEDS5
BATHS3 full
SQUARE FEET2,320
MLS#2176290
STATUSActive
PROPERTY TYPEResidential - Single Family
SUBDIVISIONPIONEER ADDITION PHASE II
SCHOOLAlpine
Property Description
Beautiful 5-bedroom, 3-bath rambler! This home features three bedrooms on the main level and two additional bedrooms in the basement. The lower level also includes a convenient Jack-and-Jill bathroom connecting the downstairs bedrooms, creating an ideal layout for family, guests, or a separate living area. The main floor offers a private primary suite, walk-in closet, central air, and durable vinyl flooring throughout. Step outside to a fully fenced backyard with plenty of room to relax, entertain, or play. Enjoy mountain and valley views in a welcoming neighborhood with nearby parks, a clubhouse, picnic area, and easy access to schools, shopping, and everyday conveniences. This home offers the perfect combination of space, functionality, and location. Schedule your private showing today! Square footage figures are provided as a courtesy estimate only and were obtained from previous listing. Buyer is advised to obtain an independent measurement.
Property Features
Property Type: Residential - Single Family
Basement: Yes
Basement: Full
Cooling: Central Air, Seer 16 or higher
Fenced: Yes
Garage: 2 car attached
Heating: Forced Air, Gas: Central
Home Style: Rambler/Ranch
Lot Size: 0.18 Acres
Roof Type: Asphalt
Stories: 2.0
Taxes: $2,208
Year Built: 2006
Amenities
Bath: Primary
Closet: Walk-In
Disposal
Oven: Gas
Range: Gas
Range/Oven: Free Stdng.
Double Pane Windows
Porch: Open
Sliding Glass Doors
Feature Descriptions
Accessibility: Accessible Hallway(s), Accessible Kitchen Appliances, Ground Level, Single Level Living
Appliances: Microwave
Association Amenities: Clubhouse, Picnic Area
Community Features: Clubhouse
Exclusions: Refrigerator
Exterior: Aluminum
HOA Fee: 52/ Monthly
Laundry: Electric Dryer Hookup
Lot: Curb & Gutter, Fenced: Full, Road: Paved, Sidewalks, Sprinkler: Auto-Part, View: Mountain, View: Valley
Lot Dimensions: 0.0x0.0x0.0
Parcel#: 49-628-0075
Patio/Porch: Porch: Open
Sewer: Sewer: Connected, Sewer: Public
Special View Info: Mountain(s), Valley
Topography: Curb & Gutter, Fenced: Full, Road: Paved, Sidewalks, Sprinkler: Auto-Part, Terrain, Flat, View: Mountain, View: Valley
Utilities: Natural Gas Connected, Electricity Connected, Sewer Connected, Sewer: Public, Water Connected
Water: Culinary
Window: Blinds
Local Schools
High School: Westlake
Middle School: Vista Heights Middle School
Elementary School: Eagle Valley
School District: Alpine
Listed By / Shown By
Listed By
Agency Name: Trace Realty
Agency Phone: 801-810-9299
Shown By
Agency Title: Wardley Real Estate
Agency Phone: 702-256-4900

Estimate Your Payment
Estimated Payment
$ 2,074.64 per month $1,756.51 Principal & Interest $184.00 Property Tax $134.14 Homeowner's Insurance
4384 N Maple Dr | MLS# 2176290
This single family home located at 4384 N Maple Dr , Eagle Mountain, UT 84005 is currently listed for sale with an asking price of $459,900. This property was built in 2006 and has 5 bedrooms and 3 full baths with 2320 sq. ft. N Maple Dr is located in the PIONEER ADDITION PHASE II subdivision within the Alpine school district. Search PIONEER ADDITION PHASE II real estate on www.wardleyre.com today.