
BEDS3
BATHS2 full
SQUARE FEET1,185
MLS#2820418
STATUSActive
PROPERTY TYPEResidential - Single Family
SUBDIVISIONColony Homes
Property Description
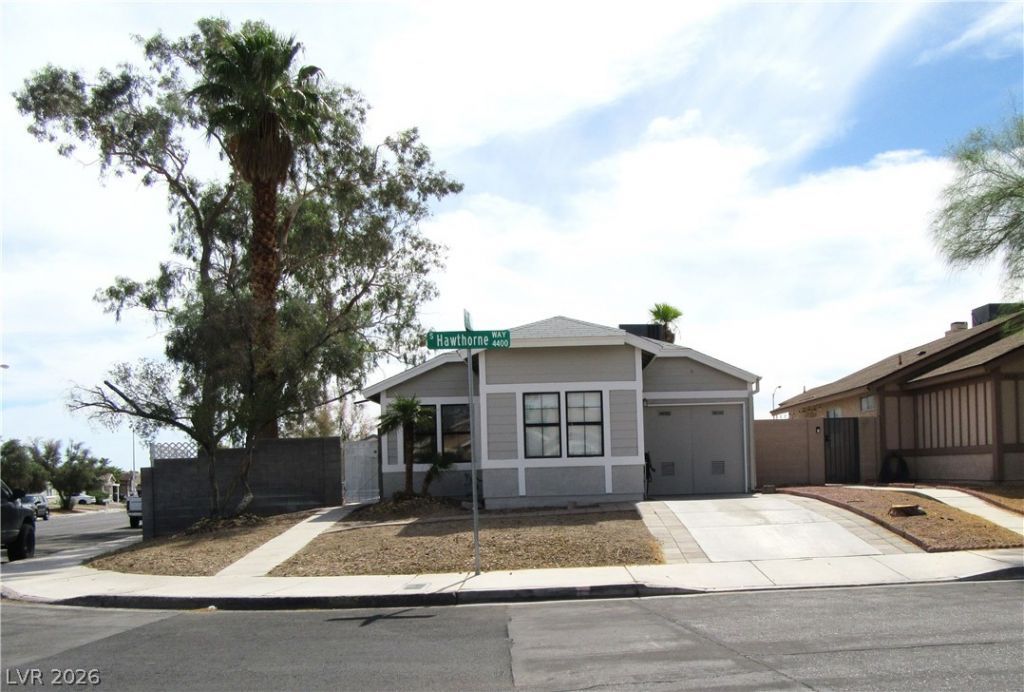
Incredible opportunity for a Southwest location home! 1185 sq. ft. - 3 Bedroom, 2 Bath home on oversized, expansive corner lot with NO HOA! Priced way below market to give buyers a chance to bring their own touches and handyman skills. Home is spacious and has new paint throughout. New A/C a few months ago! Fireplace in living room, with tile and wood floors in all areas. Separate dining with breakfast bar. Adjoining covered patio for great family or friend's BBQ's and cool Fall breezes. Property includes TWO exterior outbuildings for the avid project/ gardener/ hobby enthusiast. One larger shed is not complete, but both provide exceptional extra storage for tools, bikes, etc. This home shows some areas where upgrades and cosmetic touches could create an exceptional opportunity to make it spectacular while enjoying a lower price point and what that means to your monthly payment! Home is located in a small community with a scenic park across the street. Close to Elementary School and Spring Valley High School. Come see the value of investing at your leisure in your future home that will be enhanced with your personal touches. Estate sale ready to close today!
Property Features
Property Type: Residential - Single Family
Cooling: Central Air, Electric
Fireplaces: 1
Garage: 1
Heating: Central, Gas
Home Style: One Story
Lot Size: 0.11 Acres
Roof Type: Composition, Shingle
Stories: 1.0
Taxes: $942
Year Built: 1983
Amenities
Bathroom on Main Level
Bedroom on Main Level
Primary Downstairs
Window Treatments
Out Building(s)
Patio
Private Yard
Feature Descriptions
Appliances: Dryer, Disposal, Gas Range, Refrigerator, Washer
Association Amenities: None
Days on Site: 1
Fencimg: Block, Back Yard
Fireplace: Heatilator, Living Room
Flooring: Laminate, Tile
Laundry: Electric Dryer Hookup, Main Level
Lot: Corner Lot, Desert Landscaping, Landscaped, < 1/4 Acre
Outbuilding(s): Yes
Parcel#: 163-22-217-029
Parking: Attached, Garage, Inside Entrance, Private
Parking Notes: Attached, Garage, Inside Entrance, Private
Patio/Porch: Covered, Patio
Sewer: Public Sewer
Utilities: Cable Available
Water: Public
Window: Blinds
Room Sizes
Bedroom 3: 11 X 9
Bedroom 2: 10 X 10
Primary Bedroom: 13 X 14
Kitchen: 10 X 7
Dining Room: 12 X 13
Living Room: 17 X 13
Local Schools
High School: Spring Valley HS
Middle School: Lawrence
Elementary School: Kim, Frank,Kim, Frank
Listed By / Shown By
Listed By
Agency Name: Hylander Realty Group
Agency Contact: 702-376-4924
Agent Name: Mona F. Valdez
Shown By
Agency Title: Wardley Real Estate
Agency Phone: 702-256-4900

Estimate Your Payment
Estimated Payment
$ 1,431.02 per month $1,256.56 Principal & Interest $78.50 Property Tax $95.96 Homeowner's Insurance
4406 Hawthorne Way | MLS# 2820418
This single family home located at 4406 Hawthorne Way , Las Vegas, NV 89147 is currently listed for sale with an asking price of $329,000. This property was built in 1983 and has 3 bedrooms and 2 full baths with 1185 sq. ft. Hawthorne Way is located in the Colony Homes subdivision. Search Colony Homes real estate on www.wardleyre.com today.