
BEDS3
BATHS2 full 1 partial
SQUARE FEET2,441
MLS#2821237
STATUSActive
PROPERTY TYPERental - Single Family
SUBDIVISIONCentennial Spgs
Property Description
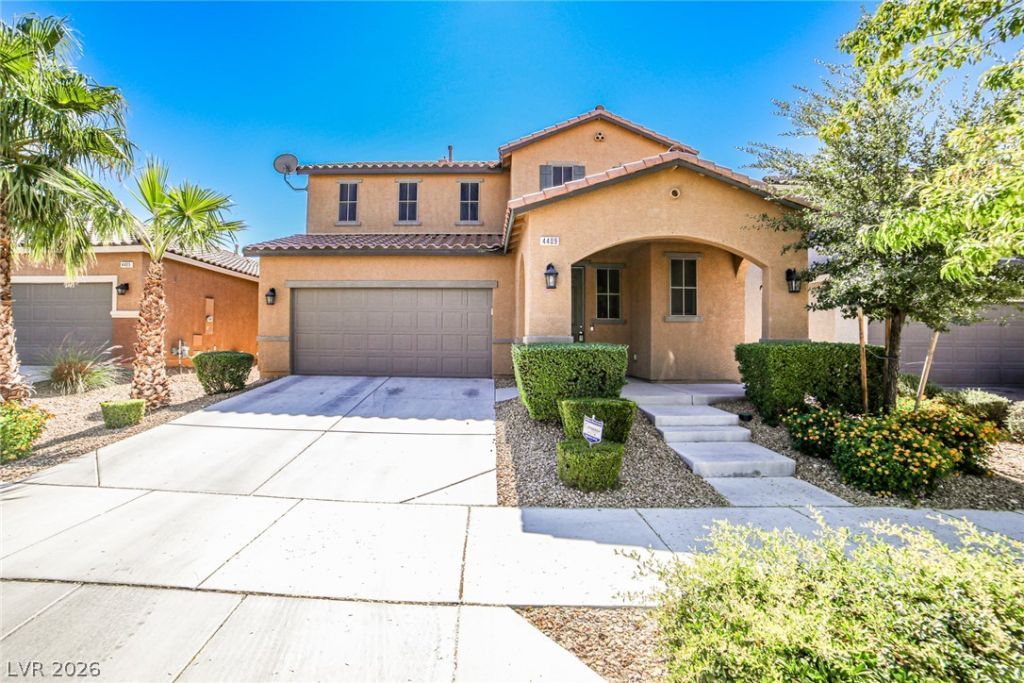
Welcome to 4409 Duck Harbor Ave! A beautiful home with a bright and open floorplan, custom flooring and plush carpeting throughout. The large and open kitchen space features granite countertops, a breakfast bar, and formal dining area. The family room is wired for surround sound. The spacious primary bedroom contains dual walk-in closets, and the primary bathroom boasts dual sinks and a step-in shower. The sizable, carpeted loft area conveniently provides additional living space. The large backyard with quality artificial turf and desert landscaping provides an ideal setting for relaxing or hosting.
Property Features
Property Type: Rental - Single Family
Cooling: Central Air, Electric,2 Units
Garage: 2
Heating: Gas, Multiple Heating Units
Home Style: Two Story
Lot Size: 0.11 Acres
Roof Type: Tile
Stories: 2.0
Year Built: 2015
Amenities
Bathroom on Main Level
Ceiling Fan(s)
Window Treatments
Feature Descriptions
Appliances: Dryer, Dishwasher, Disposal, Gas Range, Microwave, Refrigerator, Washer/Dryer, Washer/DryerAllInOne, Washer
Association Amenities: Park
Days on Site: 1
Exterior: Frame, Stucco
Fencimg: Block, Back Yard
Flooring: Carpet, Laminate
Laundry: Gas Dryer Hookup, Upper Level
Parcel#: 124-30-113-055
Parking: Attached, Garage, Private
Parking Notes: Attached, Garage, Private
Utilities: Cable Available
Window: Blinds
Room Sizes
Loft: 13 X 12
Family Room: 18 X 15
Bedroom 3: 12 X 11
Bedroom 2: 12 X 11
Primary Bedroom: 16 X 14
Local Schools
High School: Shadow Ridge
Middle School: Saville Anthony
Elementary School: Carl, Kay,Carl, Kay
Listed By / Shown By
Listed By
Agency Name: Gavish Real Estate and PM
Agent Name: Joseph Cervoni
Shown By
Agency Title: Wardley Real Estate
Agency Phone: 702-256-4900

4409 Duck Harbor Avenue | MLS# 2821237
This property located at 4409 Duck Harbor Avenue , North Las Vegas, NV 89031 is currently listed for rent with an asking price of $2,350 / Monthly. Search North Las Vegas real estate on www.wardleyre.com today.