
BEDS4
BATHS3 full
SQUARE FEET2,072
MLS#2777186
STATUSActive
PROPERTY TYPEResidential - Single Family
SUBDIVISIONSummerfield
Property Description
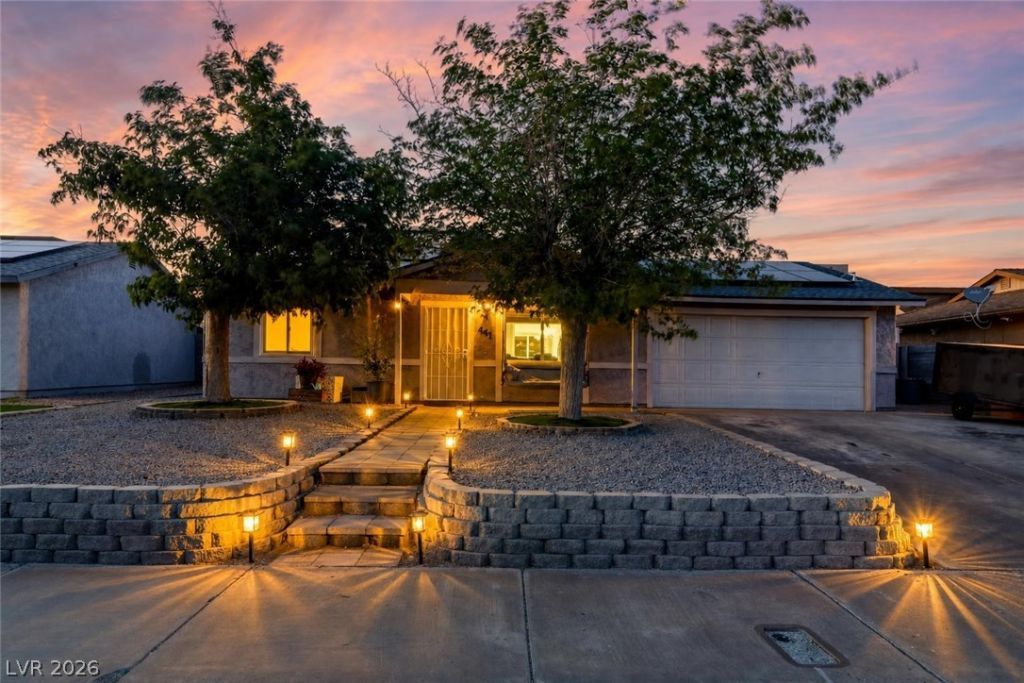
PRIVATE SPA ? NO HOA ? SOLAR ? MULTI-GEN LIVING ? ONE YEAR OLD ROOF ? ENERGY EFFICIENTNo HOA and located just moments from Cadence, this Henderson home offers a rare combination of versatility, comfort, and efficiency. Featuring 4 bedrooms, 3 bathrooms, a private spa, will be paid-off solar, and a flexible floor plan, this property delivers features that are increasingly difficult to find.The thoughtfully designed layout includes three bedrooms and two bathrooms on the main level, including one bedroom currently utilized as an entertainment space complete with built-in beer taps that can remain or be removed to suit the buyer's preferences. Whether used as a bedroom, home office, fitness space, or hobby room, the possibilities are endless.The private upstairs fourth bedroom includes its own full bathroom, creating an ideal retreat for guests, extended family, or anyone seeking additional privacy.Step outside and enjoy a backyard designed for relaxation and entertaining, featuring a private spa, synthetic turf, and low-maintenance landscaping that allows for year-round enjoyment. Also great for a Dog Run.One of the home's most valuable features is its impressive energy efficiency. Equipped with two solar systems that will be paid off at closing, the property generates substantial power while helping reduce utility costs. Adding even more value, the roof is only one year old.Conveniently located near shopping, dining, parks, and freeway access, this home combines the freedom of No HOA living with the convenience of being minutes from one of Henderson's most desirable communities.
Property Features
Property Type: Residential - Single Family
Cooling: Central Air, Electric
Garage: 2 car attached
Heating: Central, Gas, Solar
Home Style: One and One Half Story
Lot Size: 0.15 Acres
Roof Type: Composition, Shingle
Taxes: $1,221
Year Built: 1980
Amenities
Bedroom on Main Level
Primary Downstairs
None
Patio
Feature Descriptions
Appliances: Convection Oven, Disposal, Microwave, Refrigerator
Association Amenities: None
Days on Site: 57
Fencimg: Brick, Back Yard
Flooring: Carpet, Laminate
Laundry: Electric Dryer Hookup, Gas Dryer Hookup, Laundry Closet, Main Level
Lot: Landscaped, Trees, < 1/4 Acre
Parcel#: 178-01-715-038
Parking: Attached, Garage, Open, RV Access/Parking, RV Paved, Shelves
Parking Notes: Attached, Garage, Open, RV Access/Parking, RV Paved, Sh
Patio/Porch: Covered, Patio
Sewer: Public Sewer
Spa: Yes
Utilities: Above Ground Utilities
Water: Public
Room Sizes
Kitchen: 16 X 15
Bedroom 4: 17 X 15
Bedroom 3: 15 X 14
Bedroom 2: 17 X 12
Primary Bedroom: 17 X 14
Local Schools
High School: Basic Academy
Middle School: Brown B. Mahlon
Elementary School: Hinman, Edna,Taylor, Robert L.
Listed By / Shown By
Listed By
Agency Name: Signature Real Estate Group
Agency Contact: (725) 312-3127
Agent Name: Alexis M. Mata
Shown By
Agency Title: Wardley Real Estate
Agency Phone: 702-256-4900

Estimate Your Payment
Estimated Payment
$ 1,951.70 per month $1,718.70 Principal & Interest $101.75 Property Tax $131.25 Homeowner's Insurance
441 Longtree Avenue | MLS# 2777186
This single family home located at 441 Longtree Avenue, Henderson, NV 89011 is currently listed for sale with an asking price of $450,000. This property was built in 1980 and has 4 bedrooms and 3 full baths with 2072 sq. ft. Longtree Avenue is located in the Summerfield subdivision. Search Summerfield real estate on www.wardleyre.com today.