
BEDS2
BATHS2 full
SQUARE FEET1,406
MLS#2815672
STATUSActive
PROPERTY TYPEResidential - Townhouse
SUBDIVISIONPromenade At The Meadows 3rd Amd
Property Description
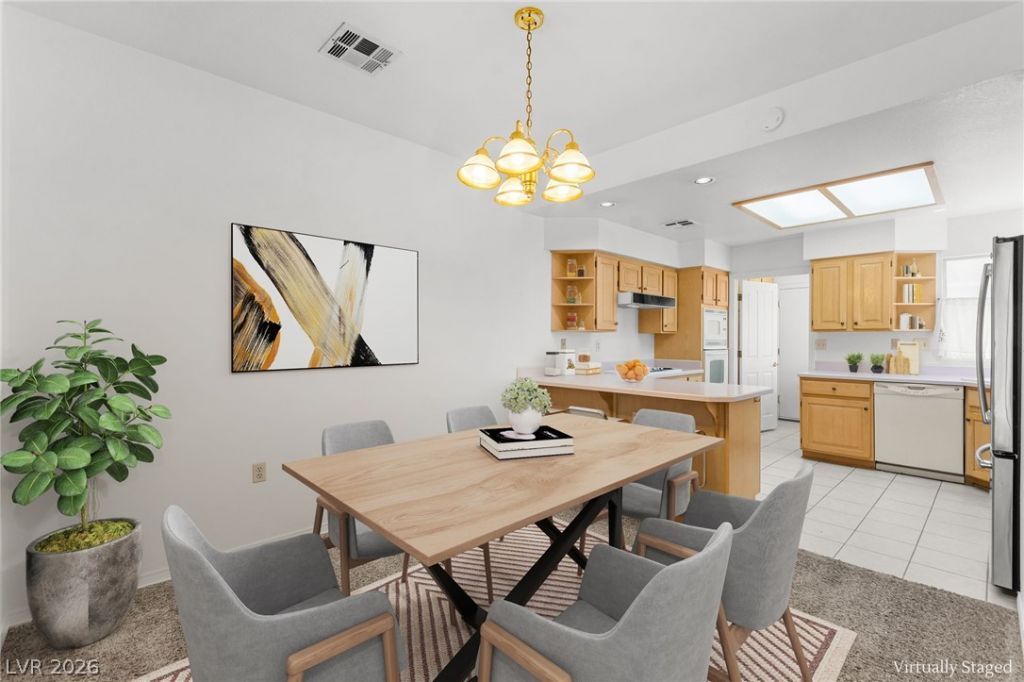
Welcome tο thiÑ? beautÑ?fullÑ? mаÑ?ntаÑ?ned home located in Ρromеnade, a desirable 55+ community offering a relaxed Las Vegas lifestyle. This inviting 2-bedroom residence features a comfortable, functional floor plan with well-kept interiors and pride of ownership throughout. Major improvements include a recently replaced HVAC system and a roof replaced in 2022, providing added peace of mind for the next owner. Step outside to a cozy, private backyard-an ideal setting for morning coffee, quiet evenings, or relaxing with friends. Enjoy low-maintenance living in an established 55+ community with convenient access to shopping, dining, entertainment, and everyday essentials. A wonderful opportunity for buyers seeking comfort, privacy, and an easygoing Las Vegas lifestyle.
Property Features
Property Type: Residential - Townhouse
Cooling: Central Air, Electric
Garage: 2 car attached
Heating: Central, Gas
Home Style: One Story
Lot Size: 0.23 Acres
Roof Type: Tile
Stories: 1.0
Taxes: $1,189
Year Built: 1988
Amenities
BathroomonMainLevel
Bedroom on Main Level
Ceiling Fan(s)
Full Bath on Main Level
Primary Downstairs
Skylights
Window Treatments
Courtyard
Patio
Sprinkler/Irrigation
Feature Descriptions
Accessibility: Grab Bars
Appliances: Built-In Electric Oven, Dryer, Dishwasher, Electric Cooktop, Disposal, Microwave, Refrigerator, Washer
Association Amenities: Clubhouse, Gated, Pool, Guard, Spa/Hot Tub
Community Features: Pool
Exterior: Frame, Stucco
Fencimg: Block, Back Yard
Flooring: Carpet, Tile
HOA Fee: 252/ Monthly
Hot Tub: Yes
Laundry: Electric Dryer Hookup, Main Level, Laundry Room
Lot: Drip Irrigation/Bubblers, Desert Landscaping, Sprinklers In Rear, Sprinklers In Front, Landscaped, Rocks, < 1/4 Acre
Parcel#: 138-36-611-054
Parking: Attached, Garage, Garage Door Opener, Inside Entrance, Private, Guest
Parking Notes: Attached, Garage, Garage Door Opener, Inside Entrance
Patio/Porch: Covered, Patio
Pool: Community
Sewer: Public Sewer
Swimming Pool: Yes
Utilities: Cable Available, Underground Utilities
Water: Public
Window: Blinds, Double Pane Windows, Drapes, Skylight(s), Window Treatments
Room Sizes
Primary Bathroom: 10 X 13
Kitchen: 13 X 10
Living Room: 16 X 19
Dining Room: 13 X 13
Bedroom 2: 13 X 10
Primary Bedroom: 12 X 16
Local Schools
High School: Western
Middle School: Garside Frank F.
Elementary School: Red Rock,Red Rock
Listed By / Shown By
Listed By
Agency Name: Huntington & Ellis, A Real Est
Agency Contact: (702) 514-6634
Agent Name: Craig Tann
Shown By
Agency Title: Wardley Real Estate
Agency Phone: 702-256-4900

Estimate Your Payment
Estimated Payment
$ 1,332.38 per month $1,145.80 Principal & Interest $99.08 Property Tax $87.50 Homeowner's Insurance
441 Purple Finch Drive | MLS# 2815672
This townhouse located at 441 Purple Finch Drive , Las Vegas, NV 89107 is currently listed for sale with an asking price of $300,000. This property was built in 1988 and has 2 bedrooms and 2 full baths with 1406 sq. ft. Purple Finch Drive is located in the Promenade At The Meadows 3rd Amd subdivision. Search Promenade At The Meadows 3rd Amd real estate on www.wardleyre.com today.